18
B, Saltwells Road, Dudley, DY2
£250,000
3 bedrooms, 1 bathrooms, 1 receptions
Summary:
SUPERBLY appointed 3 bed Semi Detached property ideally located in this ever popular residential area. With a block paved driveway the property offers Welcoming Hallway, Open Plan 'L' Shaped Lounge, Dining Area and a modern Kitchen. With 3 good sized Bedrooms and a contemporary Bathroom the property also benefits from an enclosed Garden and Kitchen.
Full Details:
Property Description
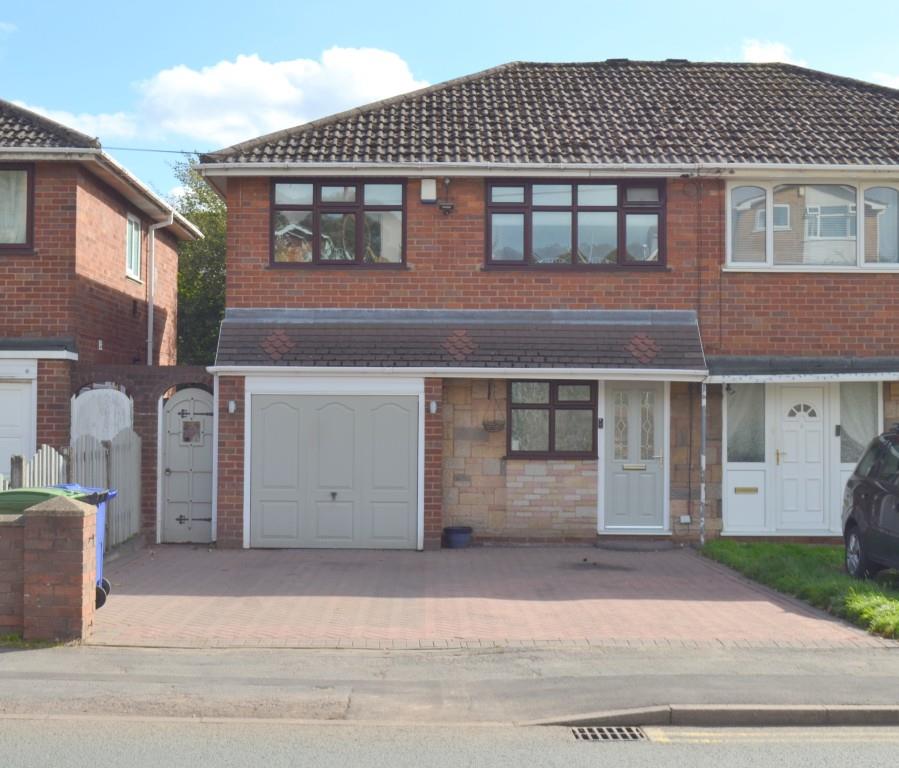
SUPERBLY appointed 3 Bed Semi Detached property IDEALLY located in this ever popular residential area close to local amenities and transport routes.
Set Back from the road behind a block paved driveway with parking for a number of cars the property offers...
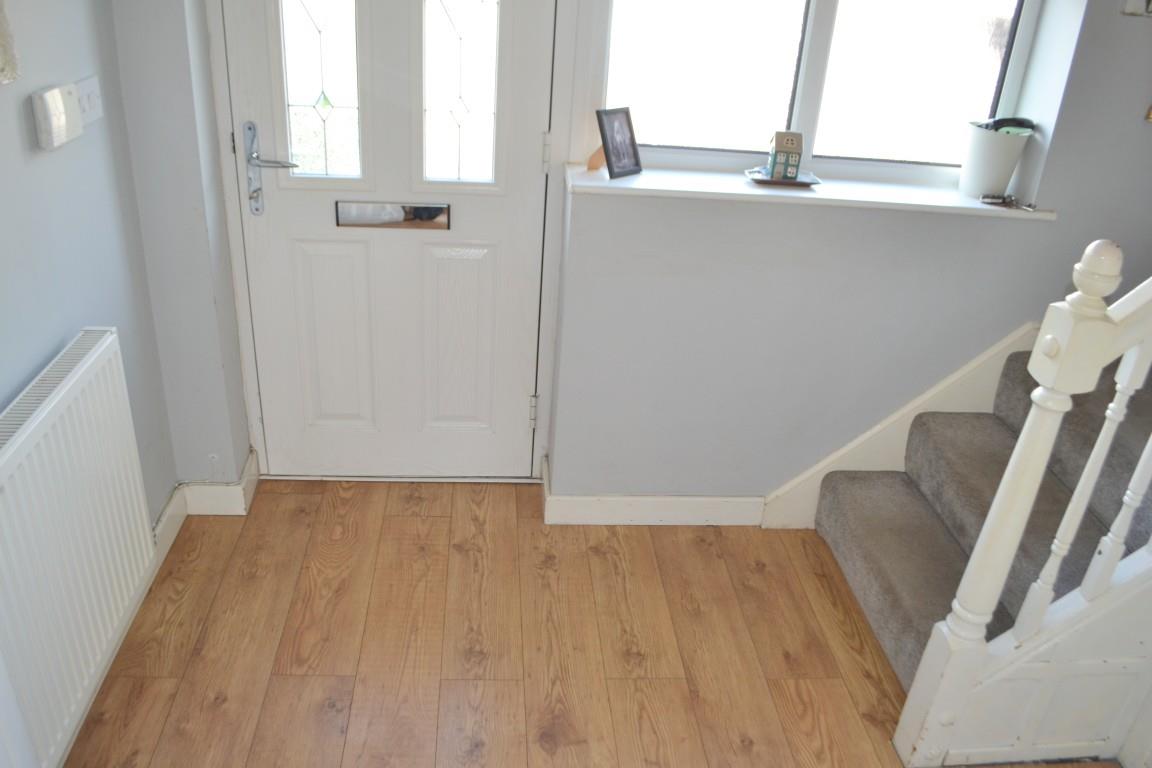
Welcoming Hallway with stairs to first floor and double doors through to
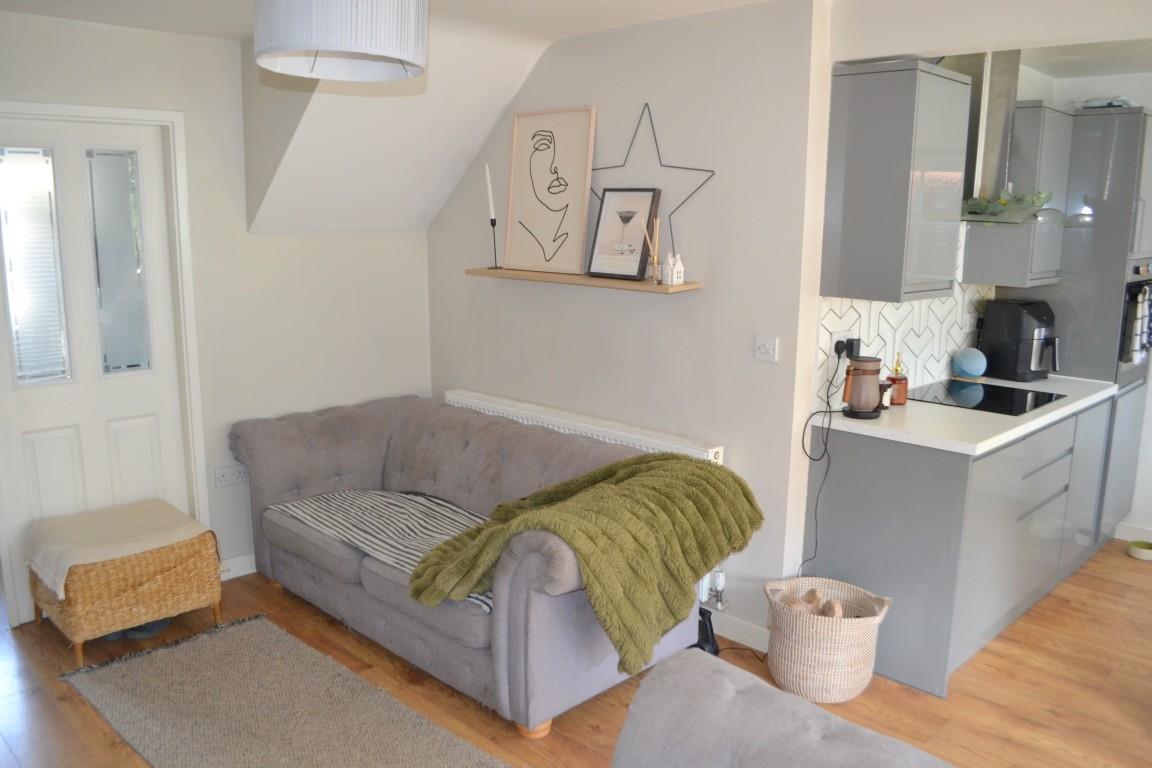
'L' Shaped Lounge / Dining / Kitchen featuring
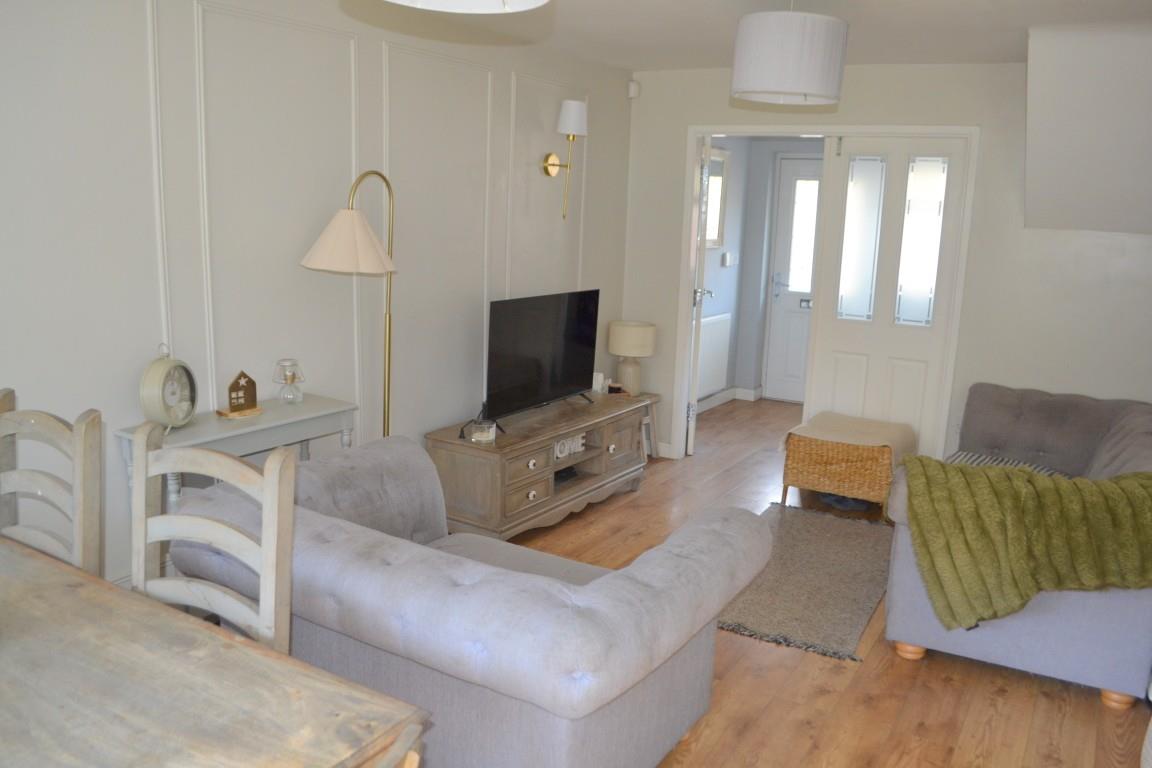
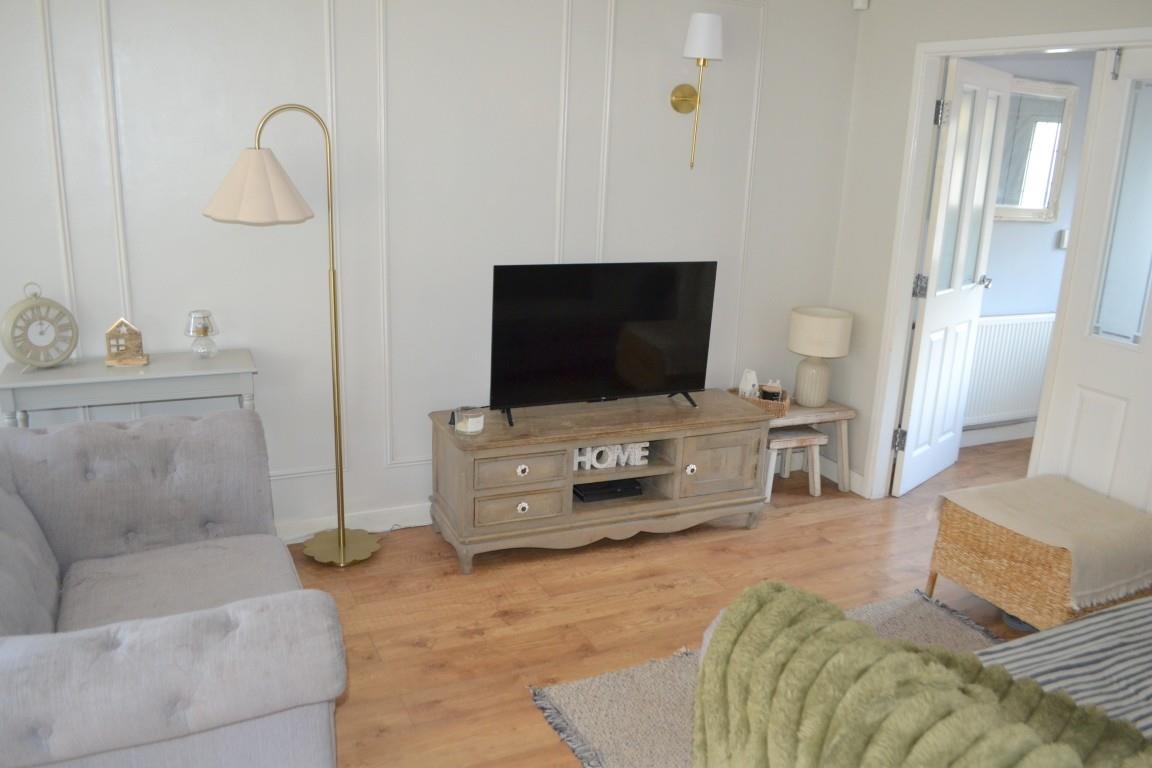
Lounge Area to the front offering comfortable space to relax and unwind
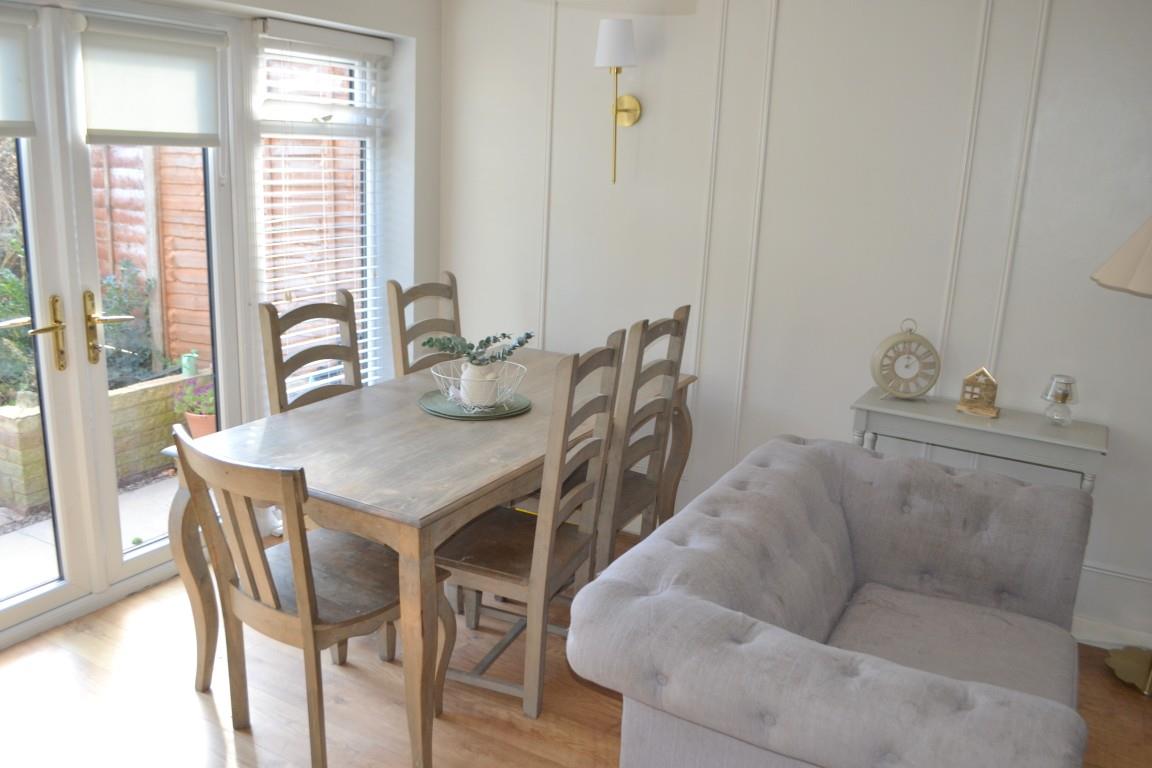
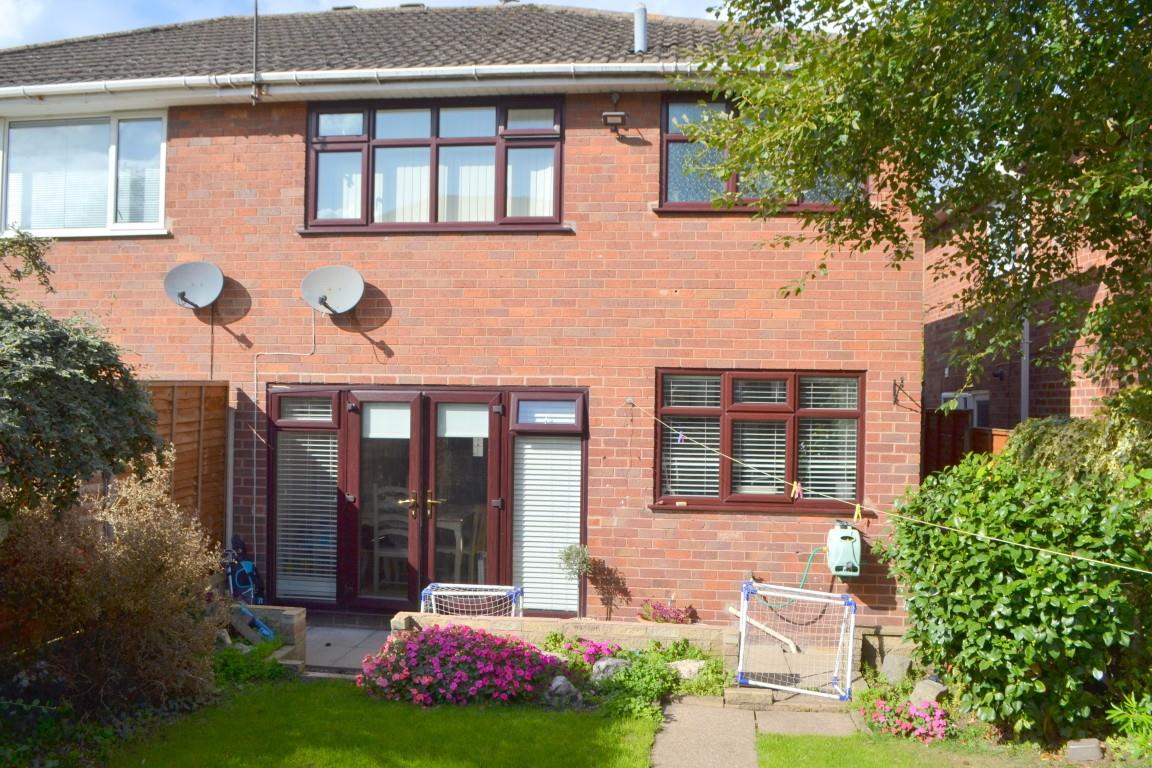
Dining Area to the rear with view to the back garden
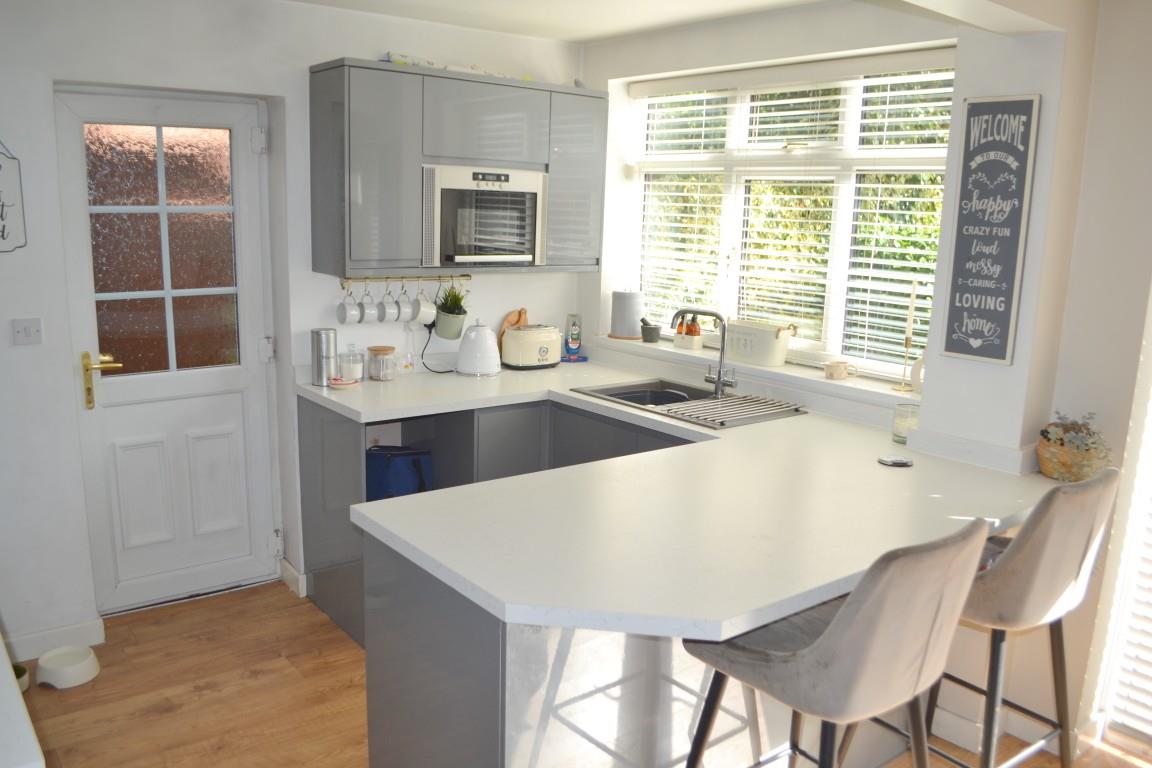
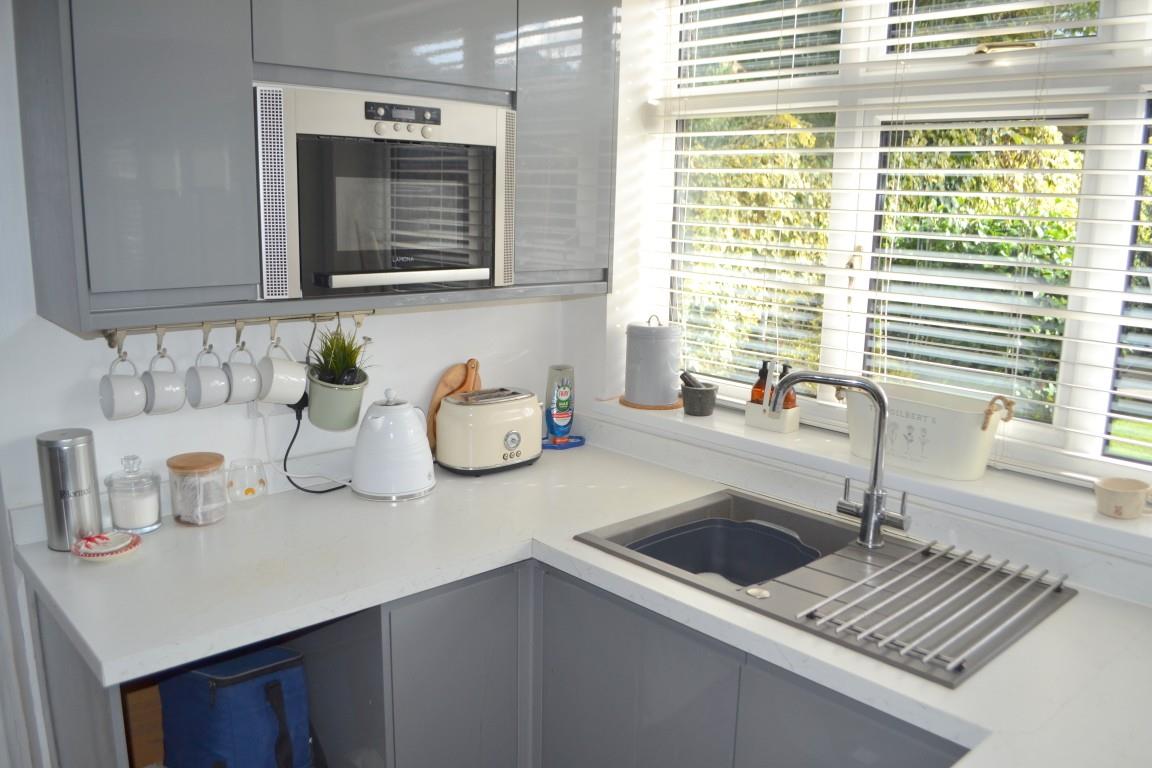
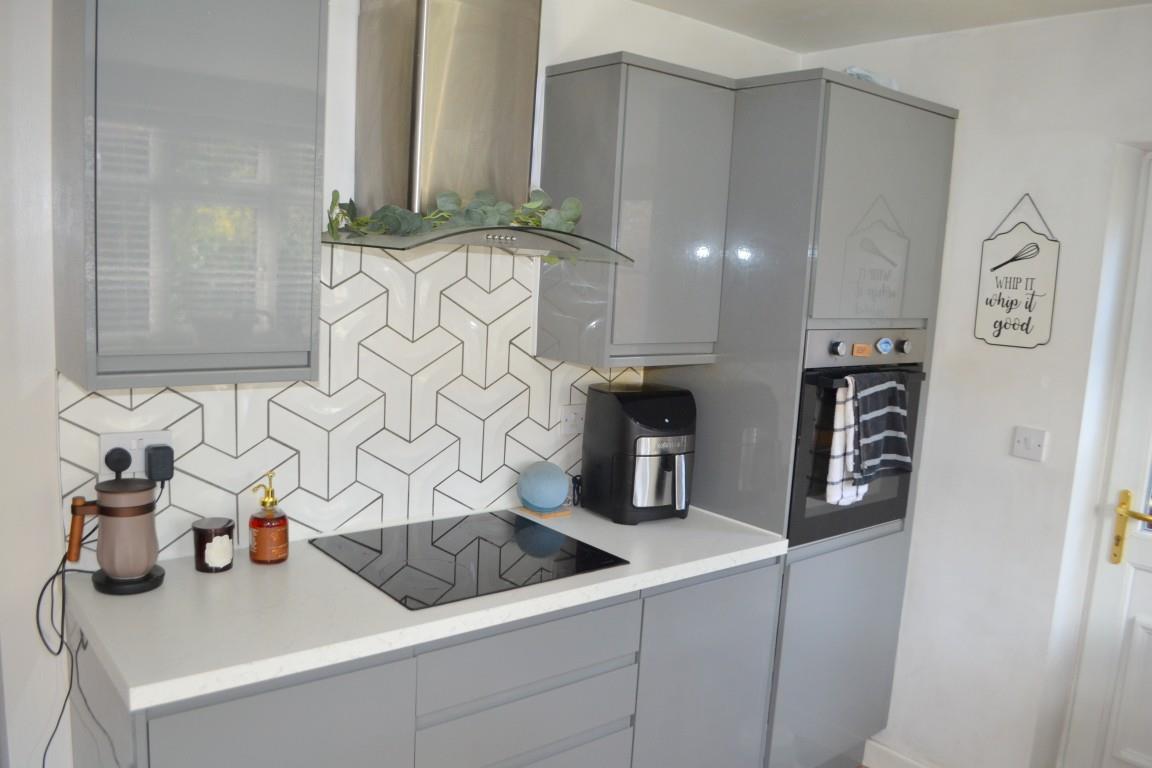
Modern Kitchen with breakfast bar and having built in single oven, hob, built in microwave, space for dishwasher and sink. With window to the rear and door offering side entry
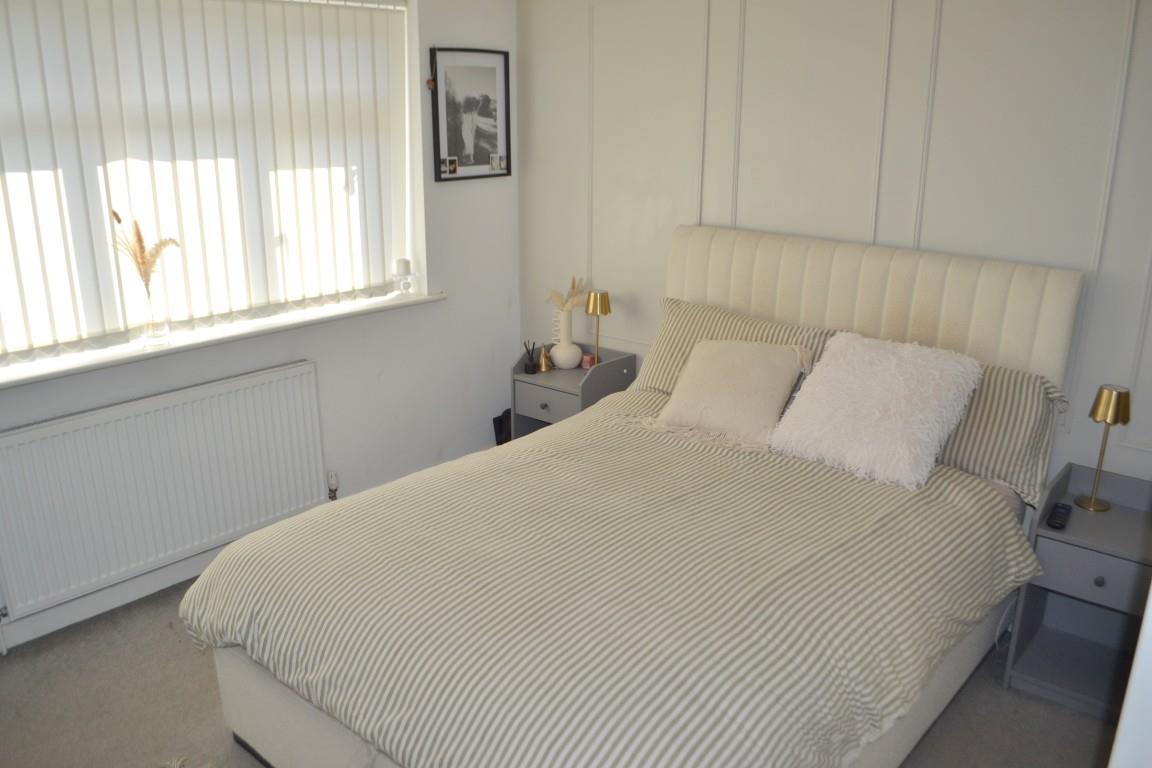
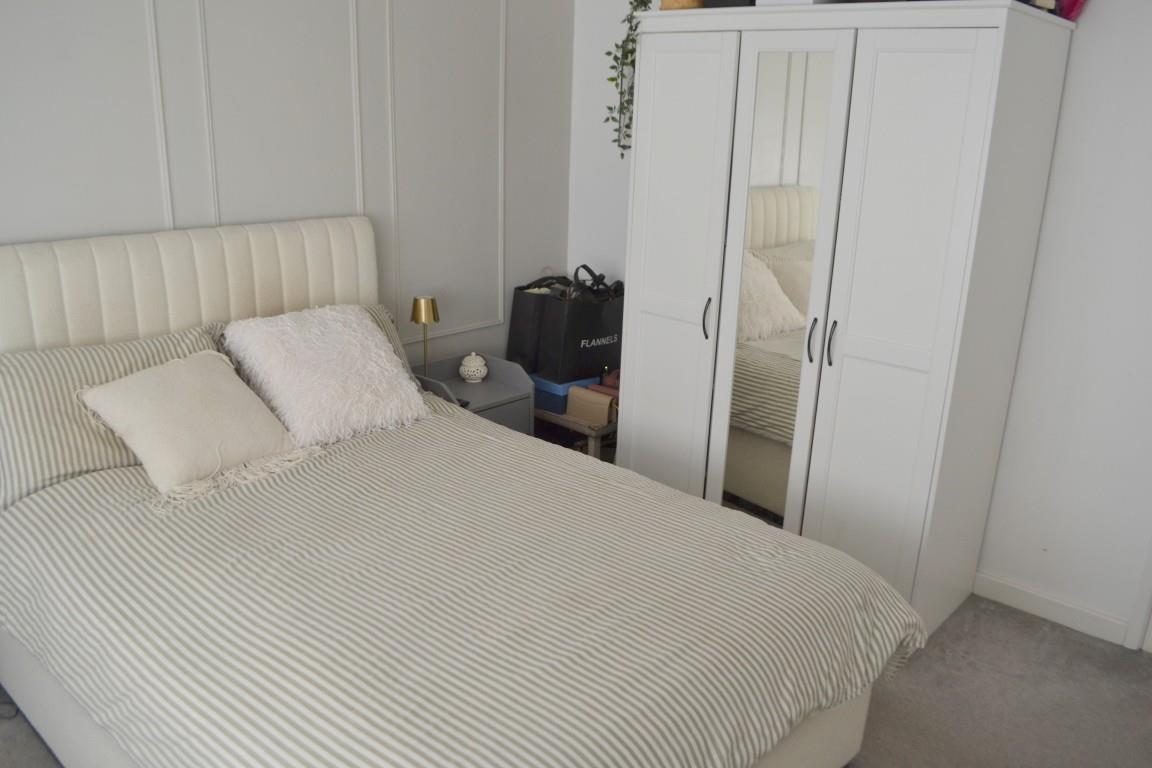
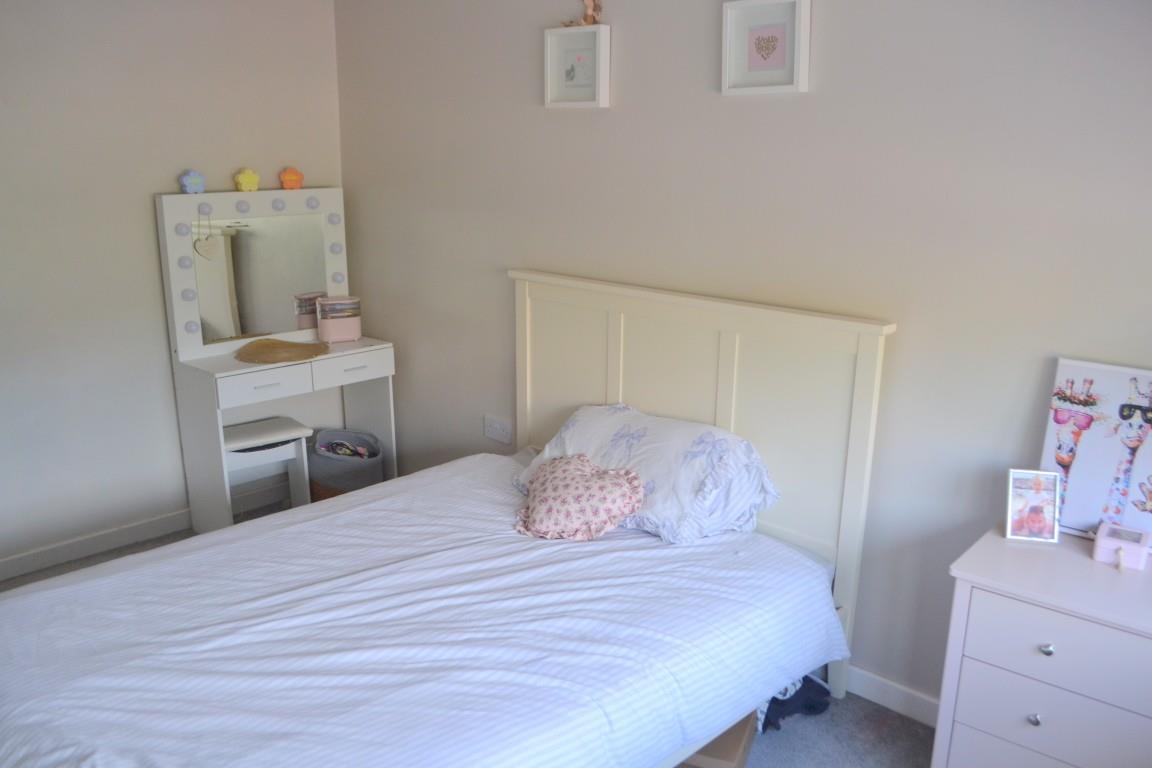
Bedroom 1 - to the rear of the property and overlooking the garden
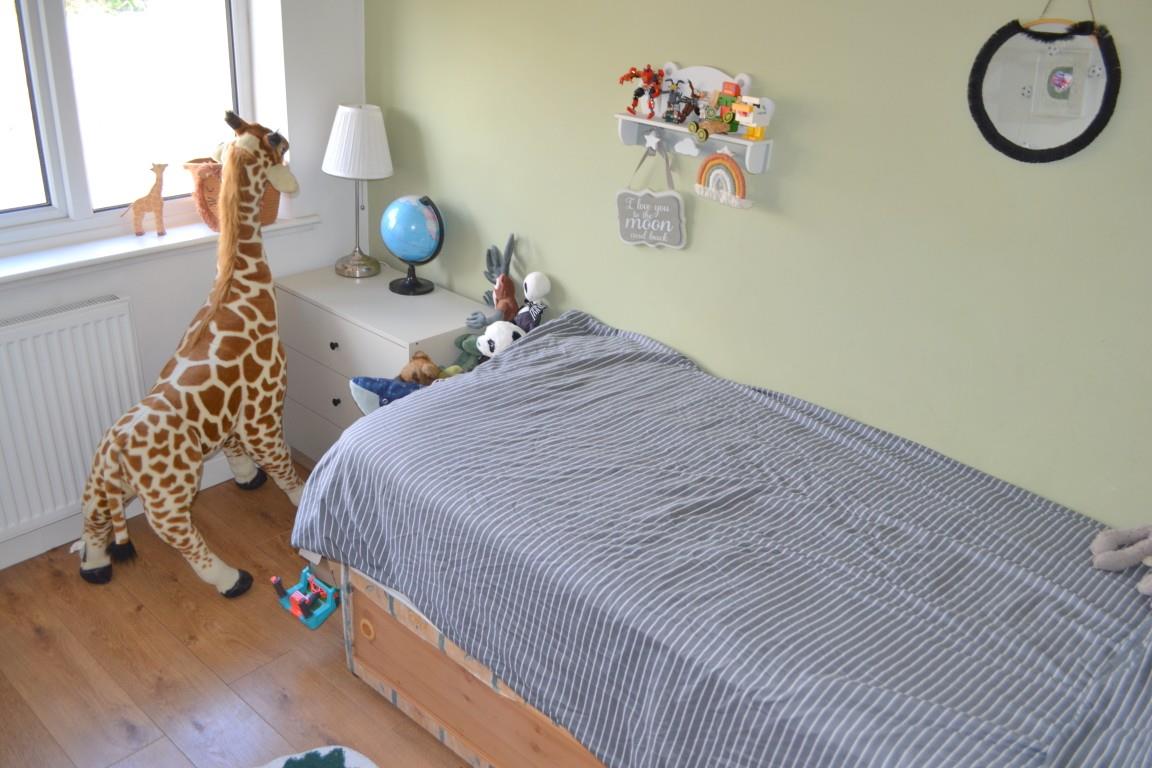
Bedroom 2 to the fore and having over the stairs storage space
Bedroom 3 to the front of the property
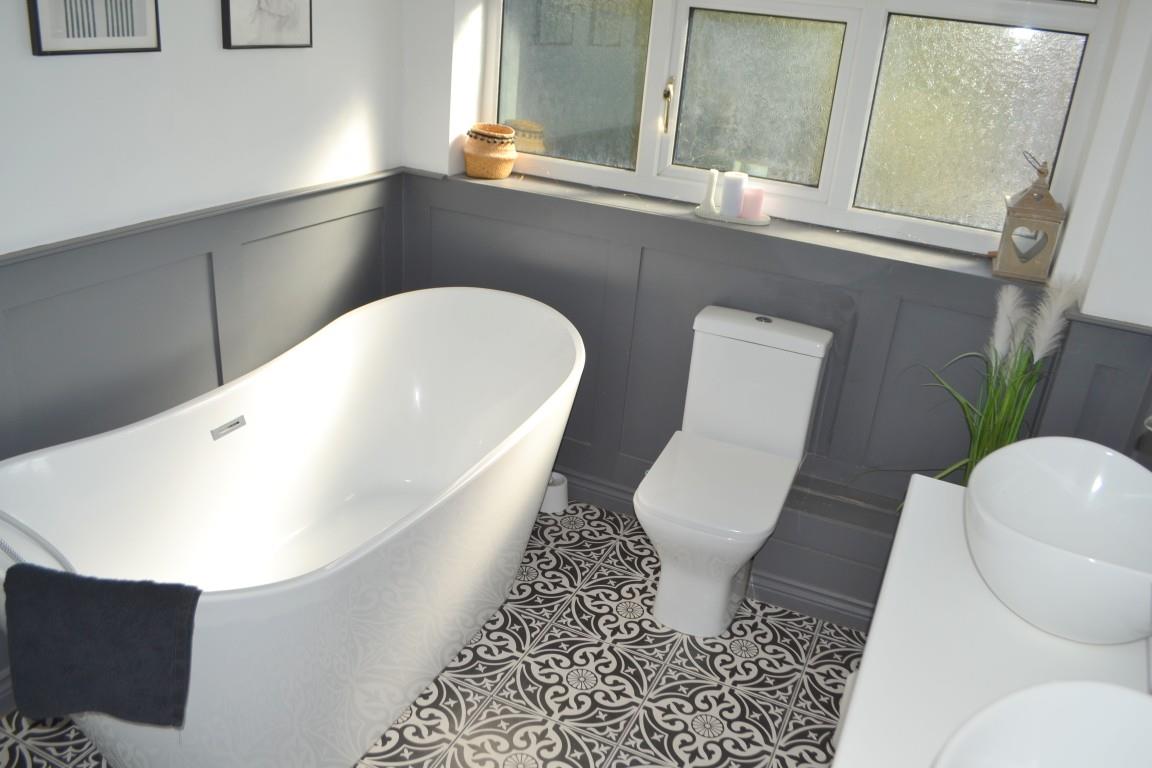
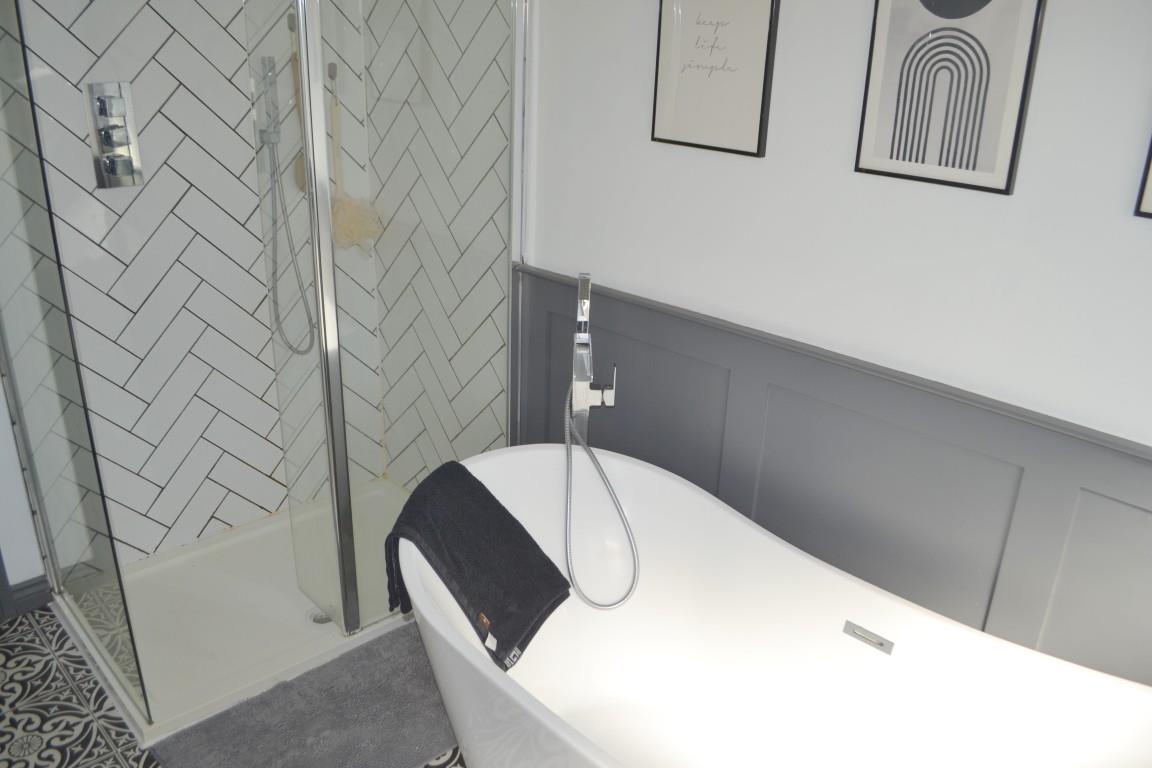
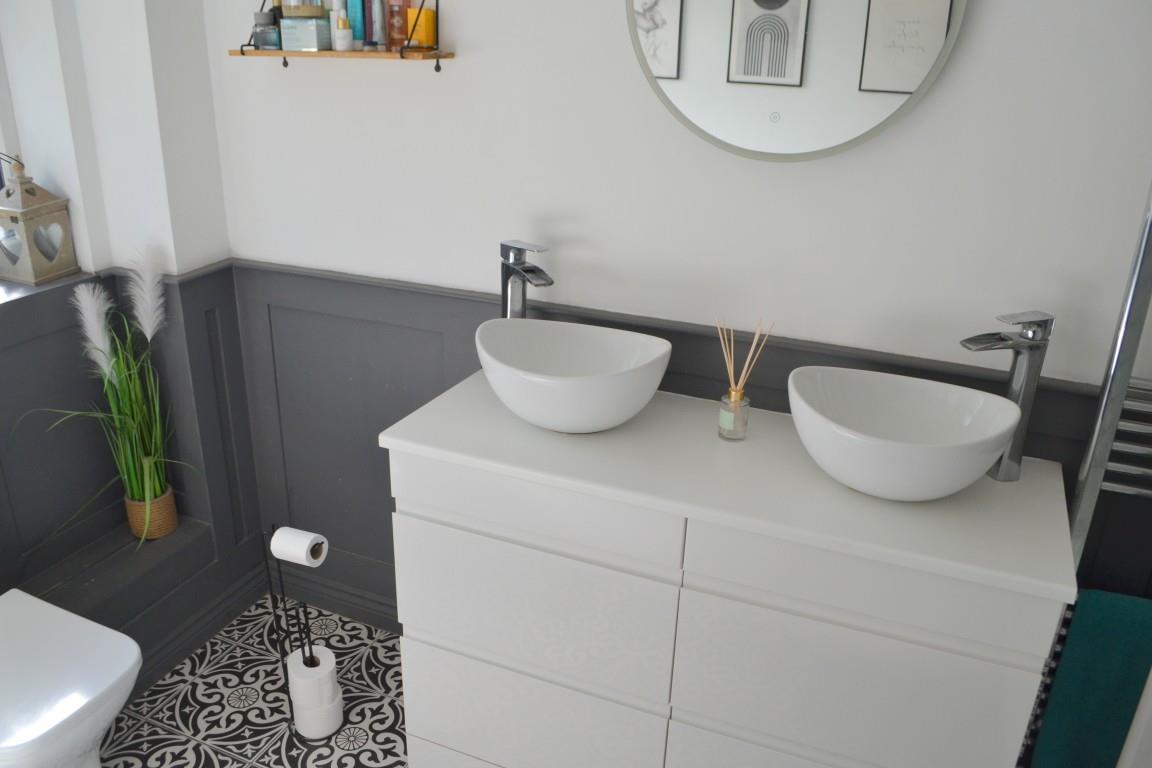
Contemporary Bathroom with roll top bath, walk in shower, his and hers vanity unity and wc
Garage with up and over door
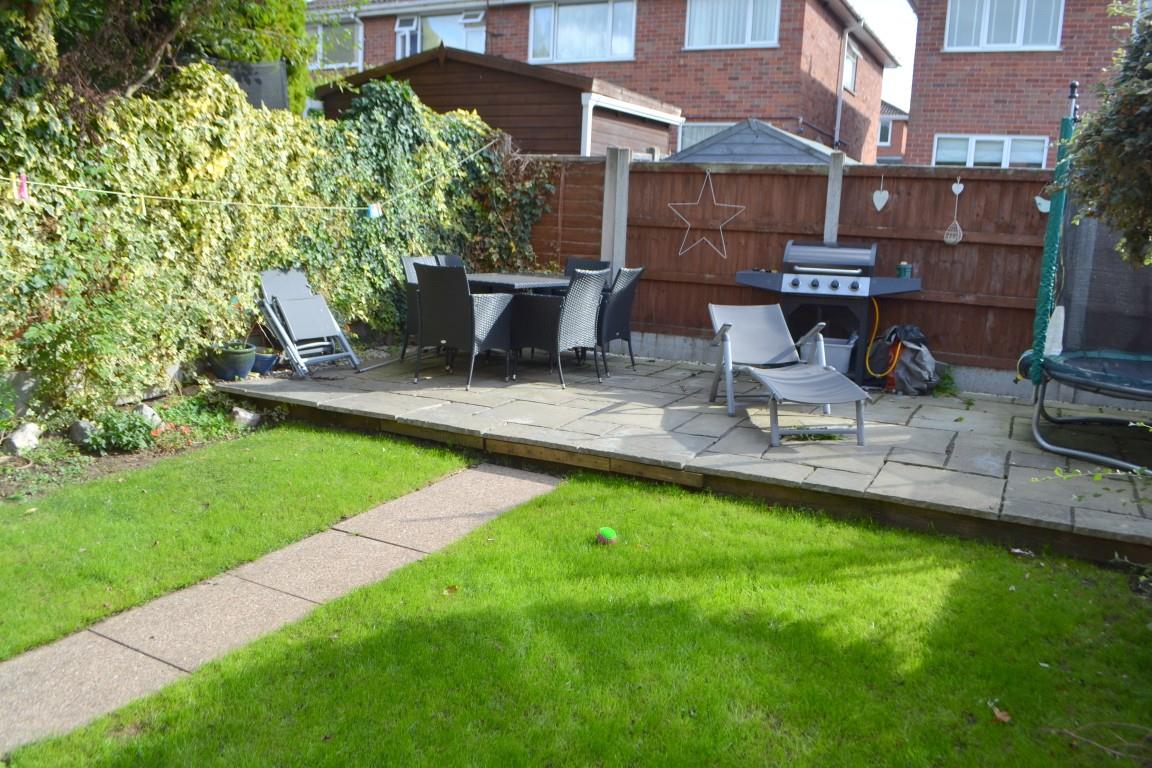
Rear Garden - level with lawn area leading up to upper patio level with mature shrubs and bushes.
Viewing is HIGHLY RECOMMENDED
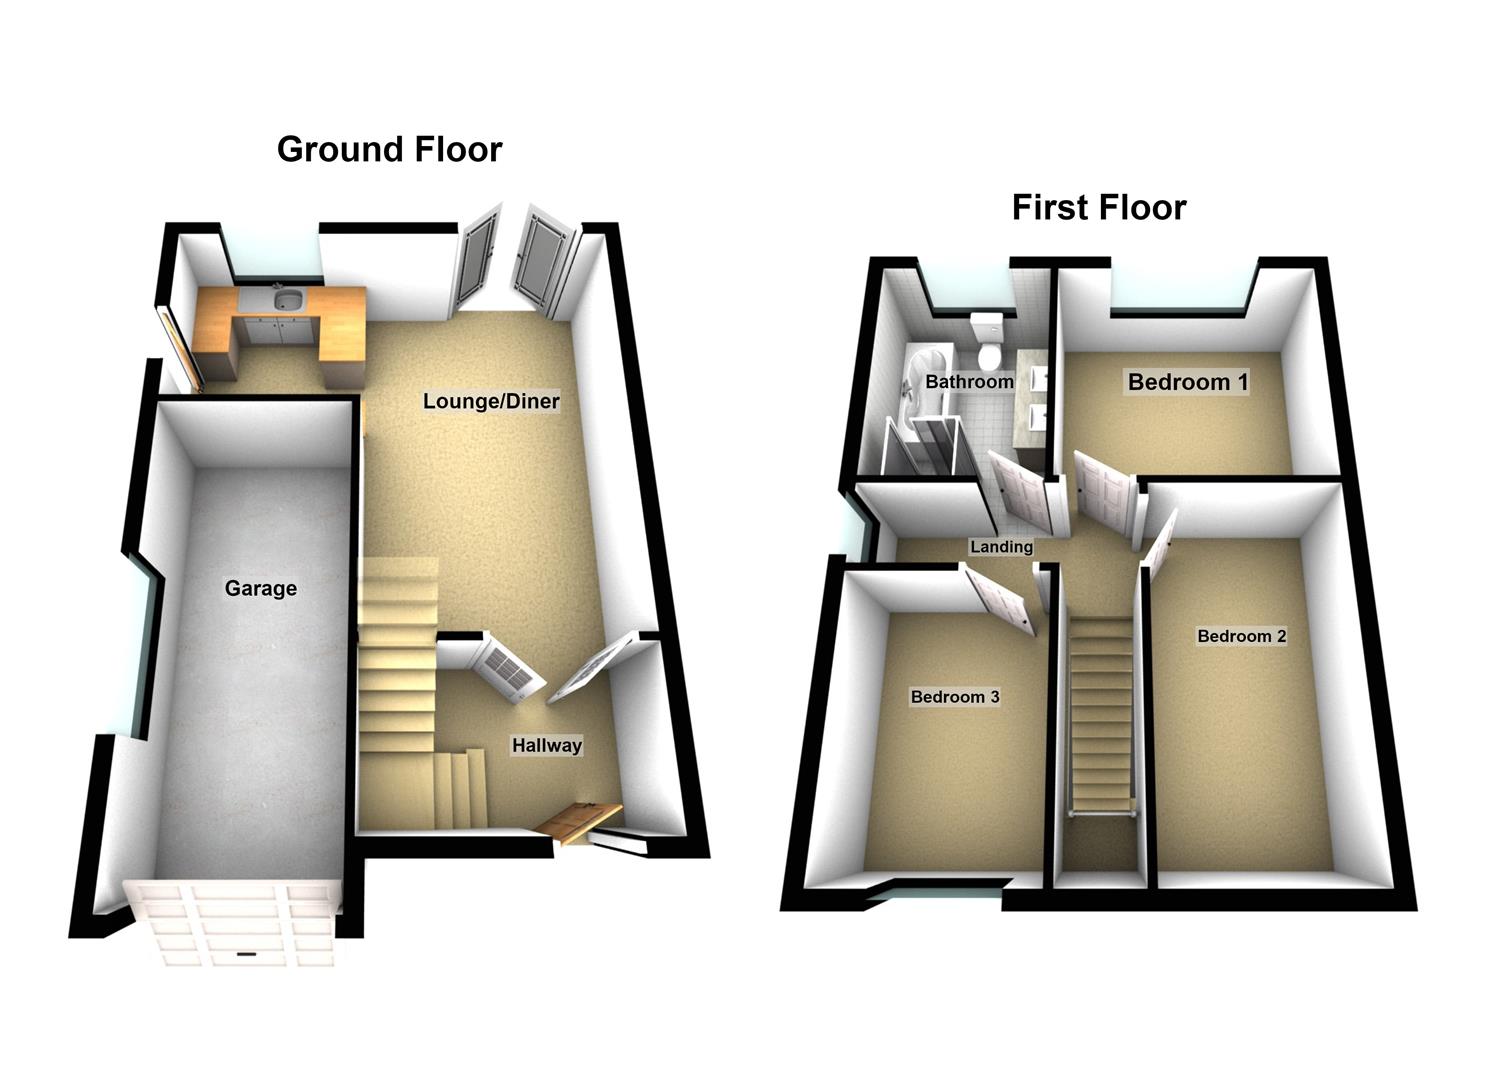
Hallway (1.956 by 3.224 (6'5" by 10'6"))
'L' shaped Lounge / Diner / Kitchen (5.67 (max) by 5.46 (max) (18'7" (max) by 17'10" (m)
Bedroom 1 (3.39 by 3.512 (11'1" by 11'6"))
Bedroom 2 (3.91 by 2.33 (12'9" by 7'7"))
Bedroom 3 (2.93 by 2.33 (9'7" by 7'7"))
Bathroom (2.22 by 3.09 (7'3" by 10'1"))
Viewing & Disclaimer:
Please contact us on 01384 468 121 / 01845 518102 if you wish to arrange a viewing appointment for this property, or require further information.
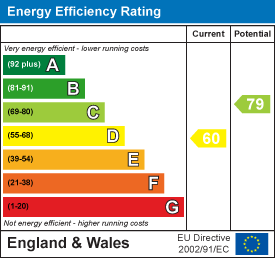
Energy Performance Certificate
Click here to view the Energy Efficiency Rating and Environmental Impact Rating for this property.
Limeswood endeavour to maintain accurate depictions of properties in Virtual Tours, Floor Plans and descriptions, however, these are intended only as a guide and purchasers must satisfy themselves by personal inspection.