10
Ashdowne Court, Bedale, DL8
SSTC
Guide price £230,000
3 bedrooms, 1 bathrooms, 1 receptions
Summary:
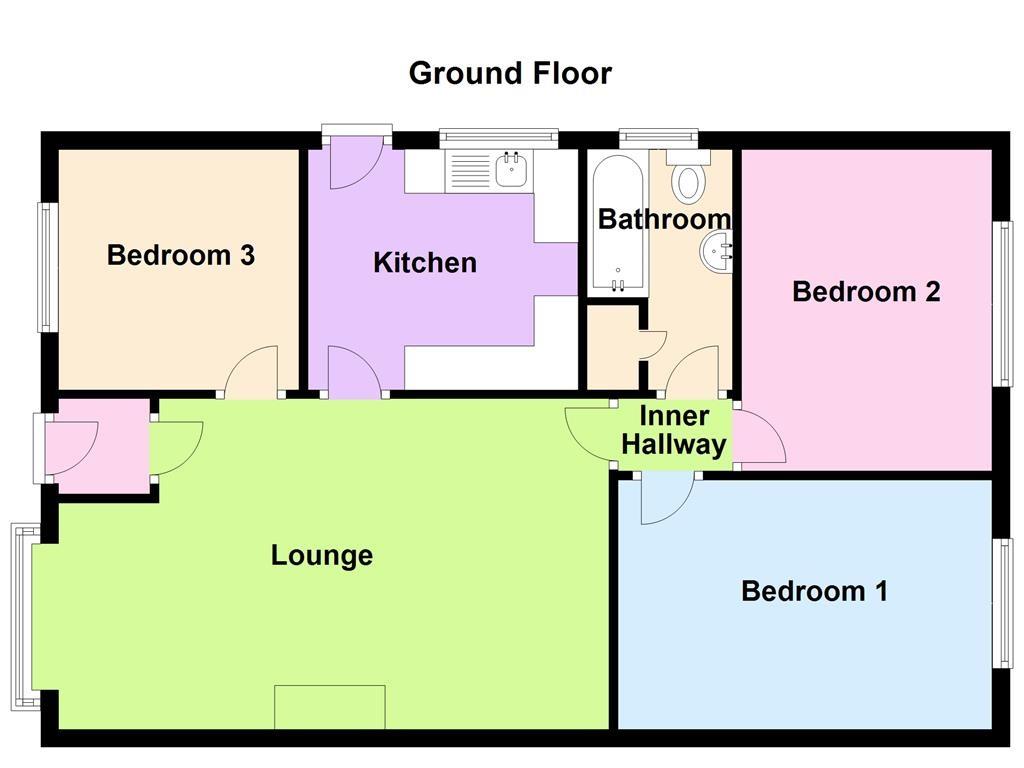
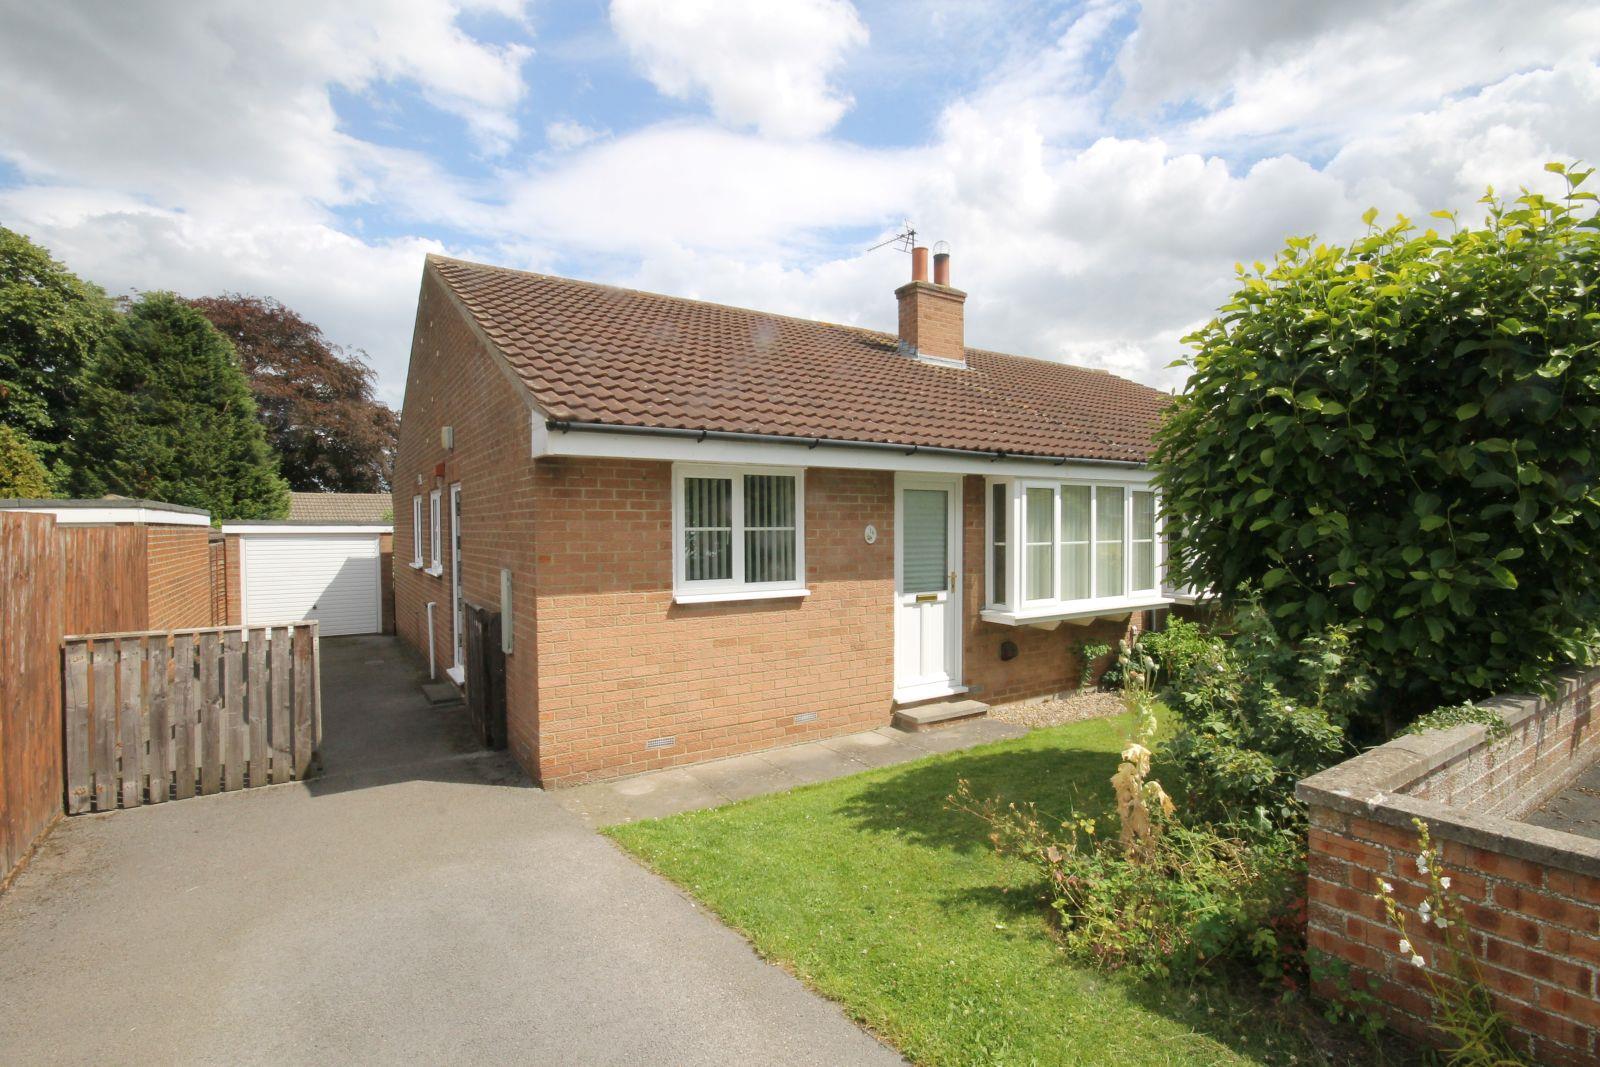
** 3 BED SEMI DETACHED BUNGALOW ** NO CHAIN ** CUL-DE-SAC LOCATION ** Good sized lounge/dining area with bay window | Kitchen | Two double bedrooms | Further single bedroom/study | Modern bathroom | Rear garden laid to lawn | Front garden | Private driveway offering ample parking | Detached garage with power and lightThe property comprises of an entrance lobby, lounge with dining area, kitchen, inner hallway, two double bedrooms, single bedroom/office, and bathroom. To the front of the property is a front garden mainly laid to lawn with a private driveway offering ample parking and leading down side of property to a detached garage. To the rear of the property is a private garden, which is mainly laid to lawn. The property benefits from electric heating and uPVC double glazing. The property is situated at the end of a cul-de-sac in a sought after residential area providing good access to Bedale and the A1(M).
Key Features:
- No Chain
- Electric Heating
- UPVC Double Glazing
- Private Rear Garden
- Detached Garage
- Driveway With Ample Parking
- Cul-de-Sac Location
Full Details:
Entrance Lobby
Half glazed uPVC entrance door. Door opens into,
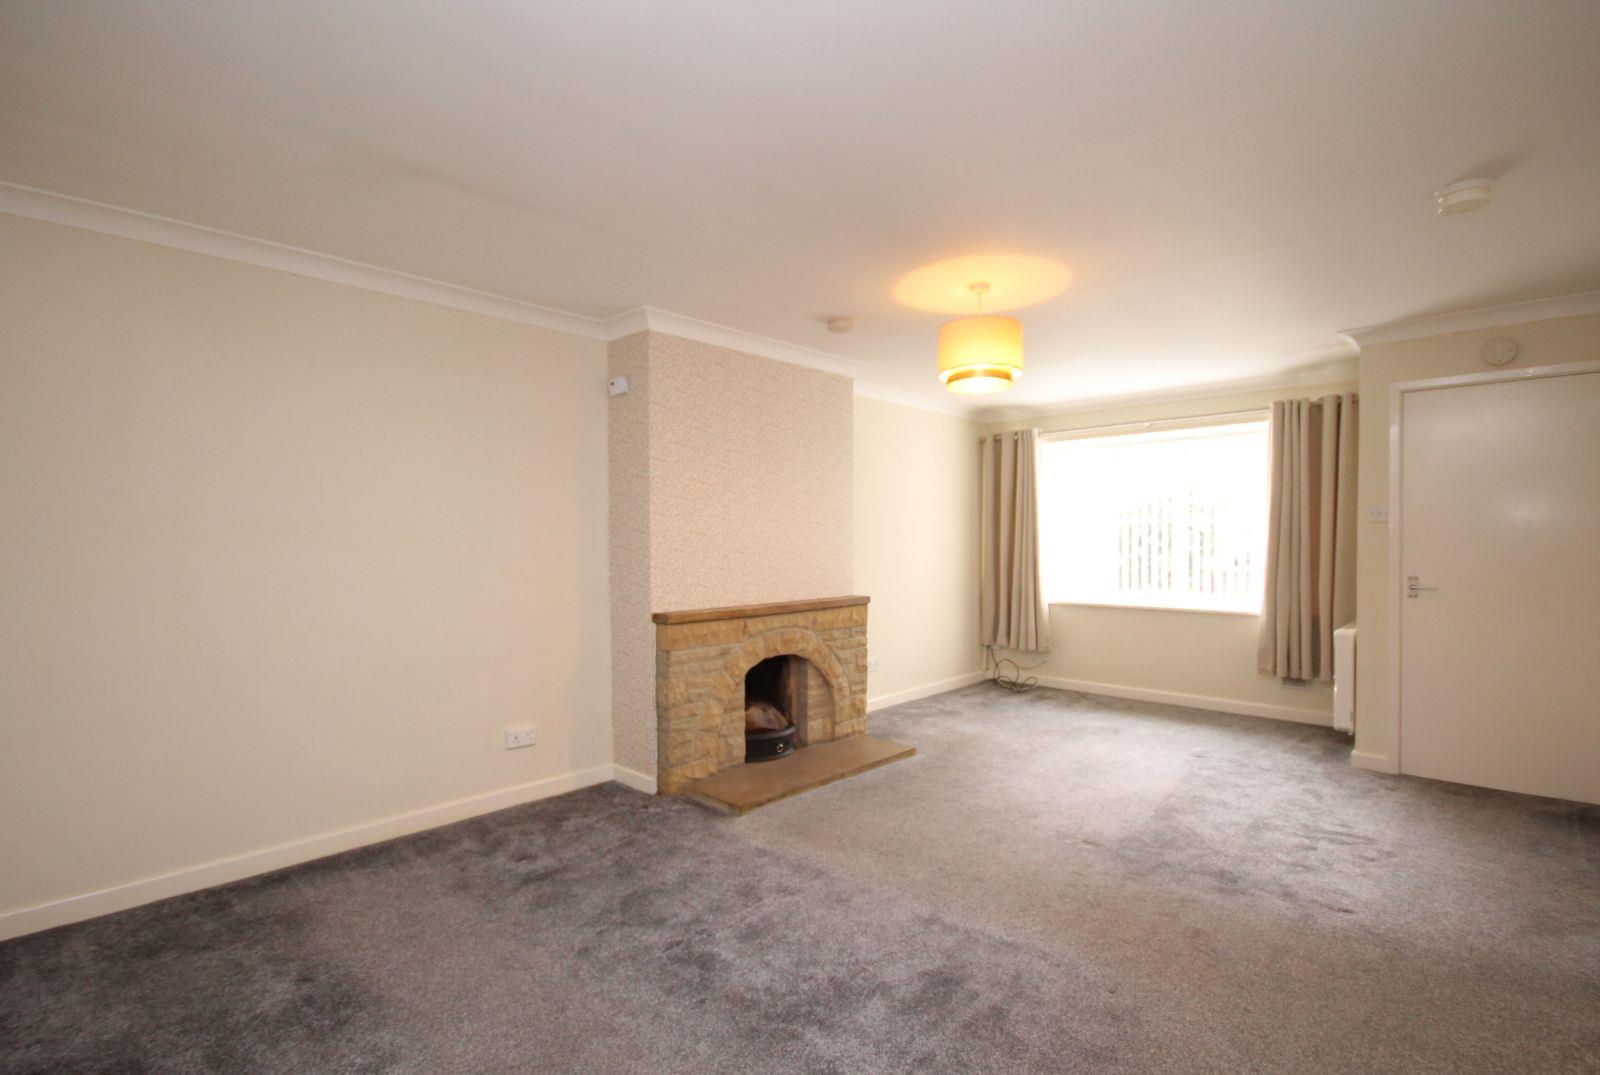
Lounge/Dining Area (6.19 x 3.75 (max) (20'3" x 12'3" (max)))
Open fireplace with brick surround, wooden mantle and tiled hearth. uPVC double glazed bay window to front elevation. Two electric radiators. TV point. Coving.
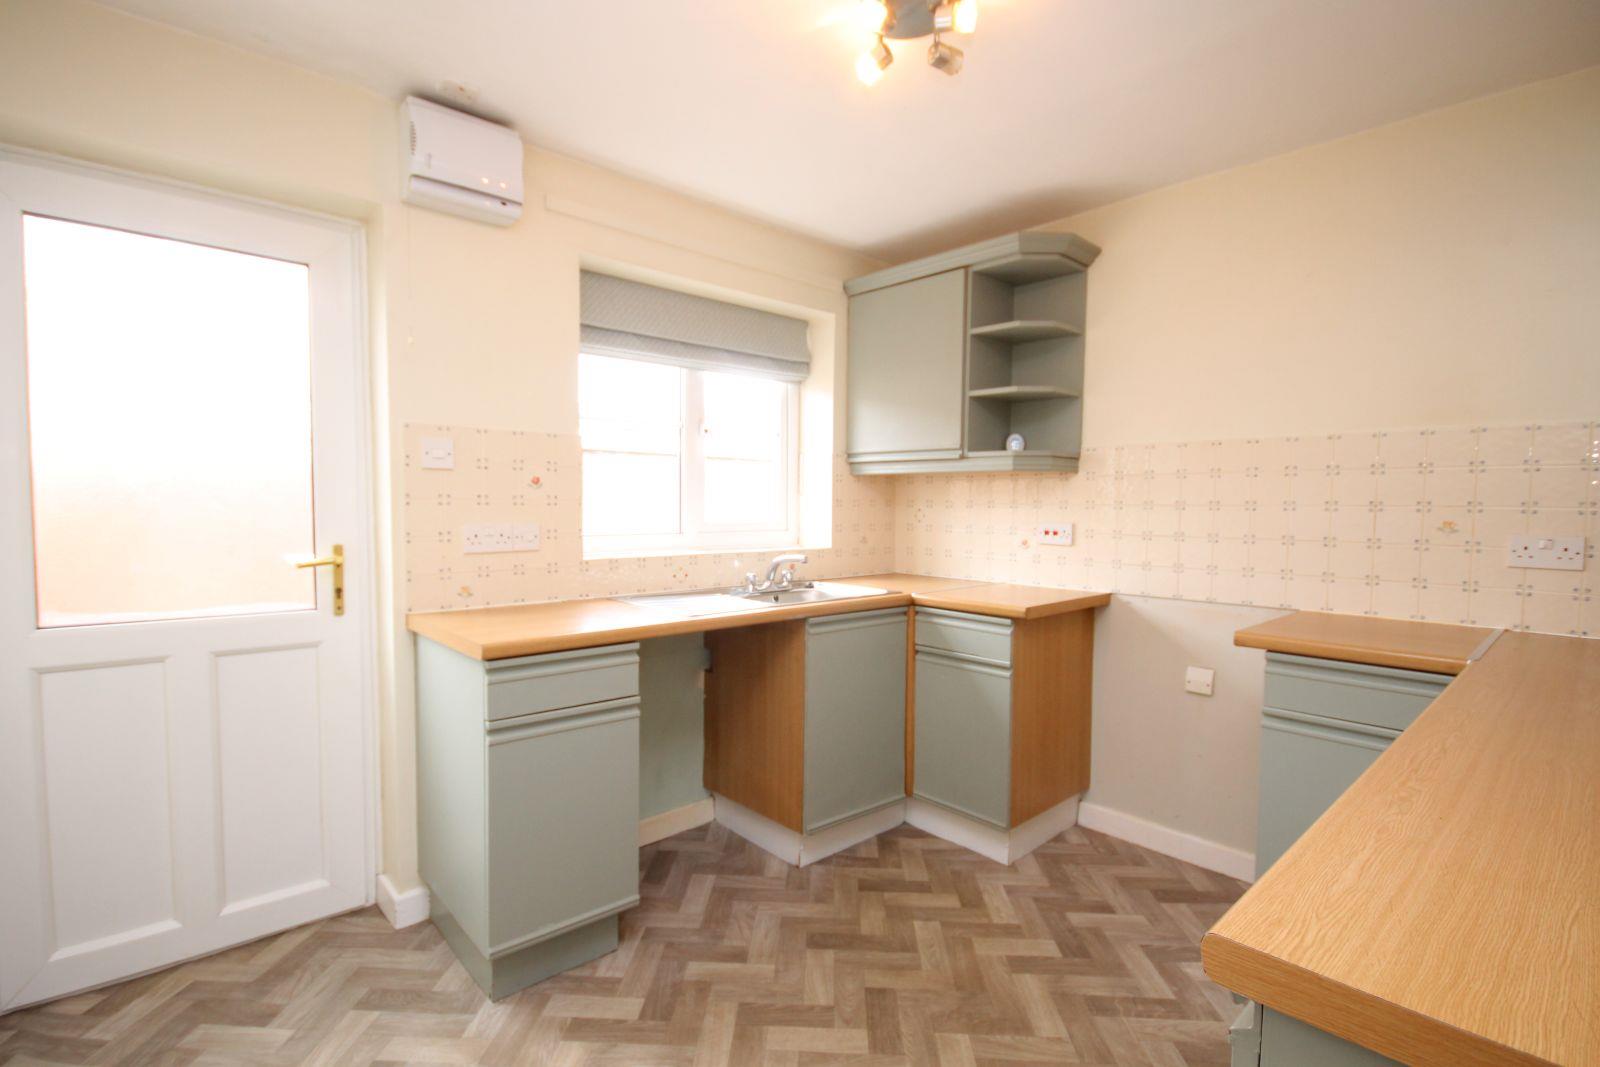
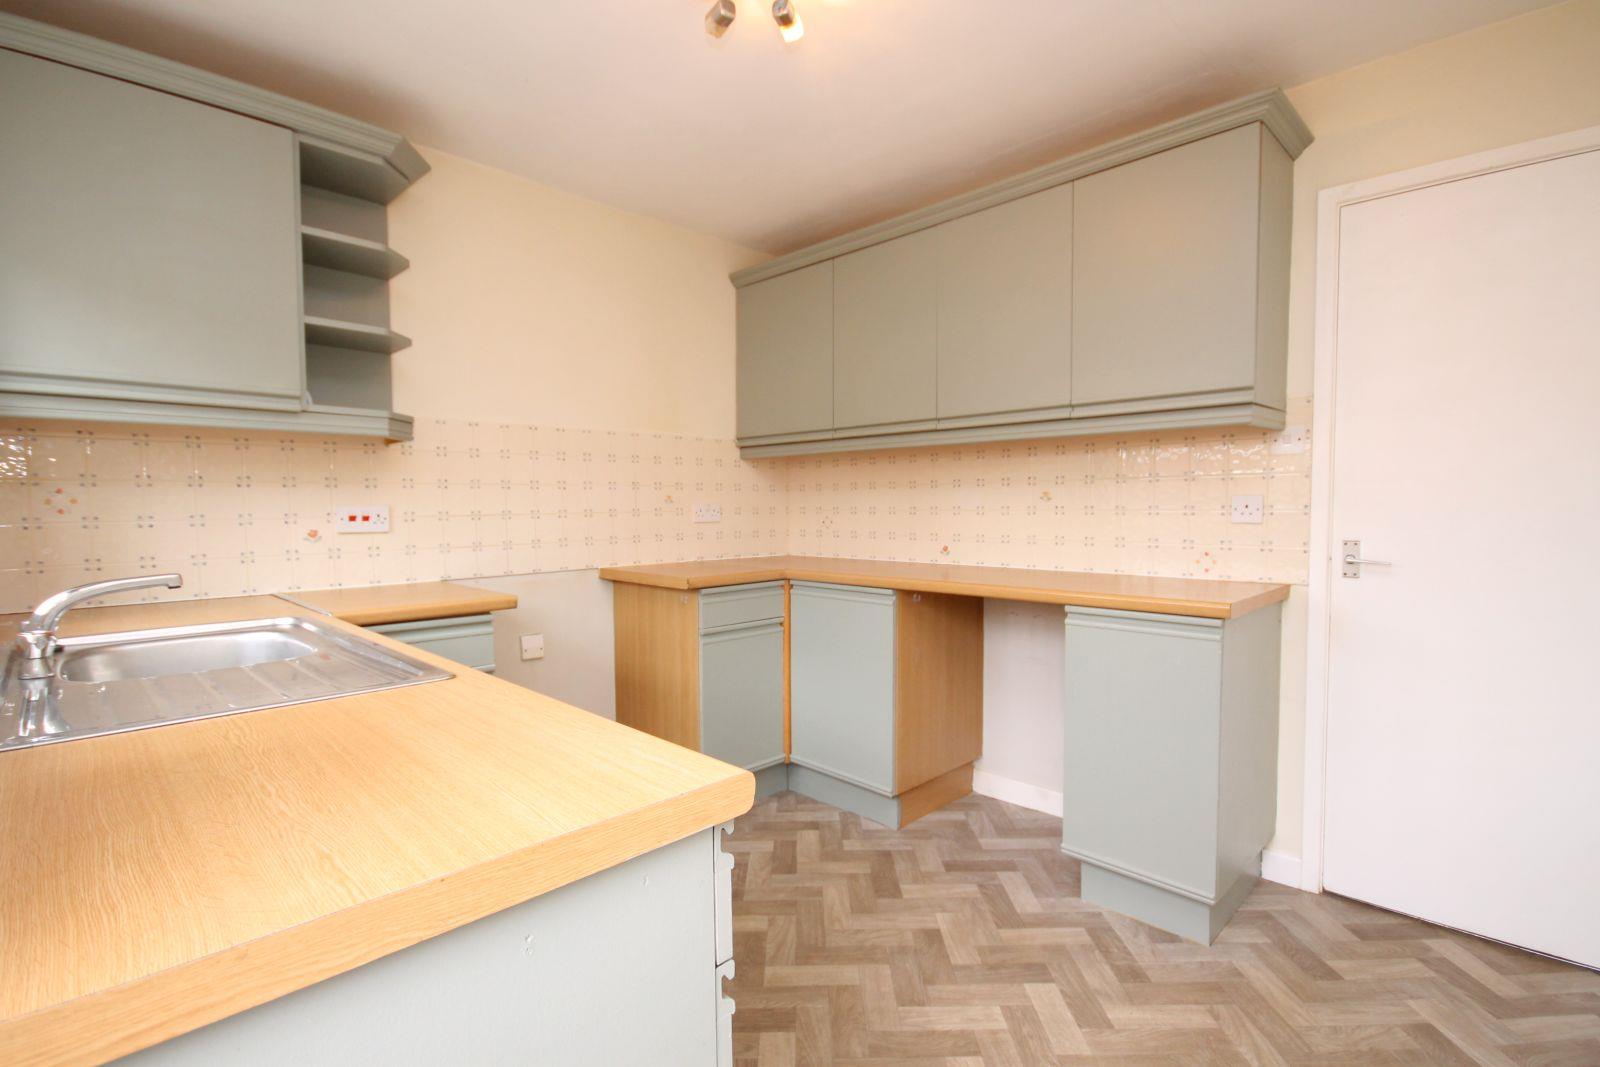
Kitchen (3.05 x 2.73 (10'0" x 8'11"))
Fitted in a range of base and wall mounted units with wood effect worktops and tiled splashbacks. Oven point with recess for oven. Stainless steel sink unit with mixer tap. Plumbed for automatic washing machine. Recess for low level fridge. Vinyl flooring. uPVC double glazed window to side elevation.
Inner Hallway
Door from lounge opens into inner hallway. Separate doors opening into two double bedrooms and bathroom.
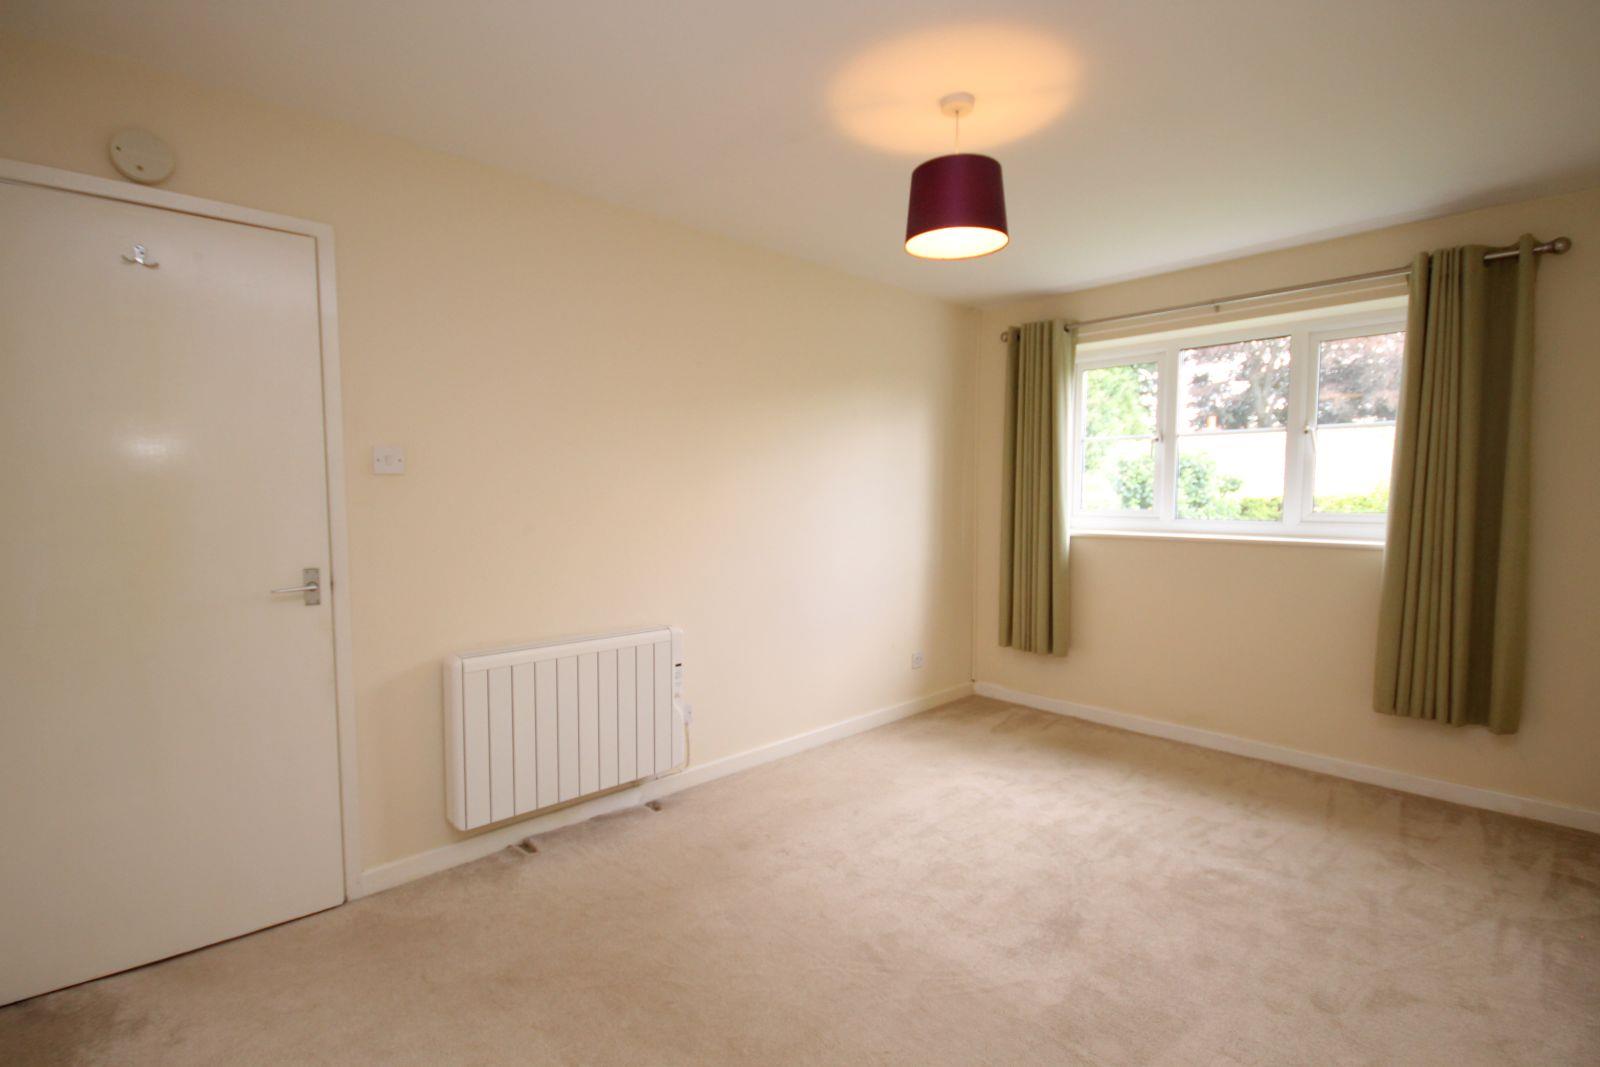
Bedroom One (4.23 x 2.81 (13'10" x 9'2"))
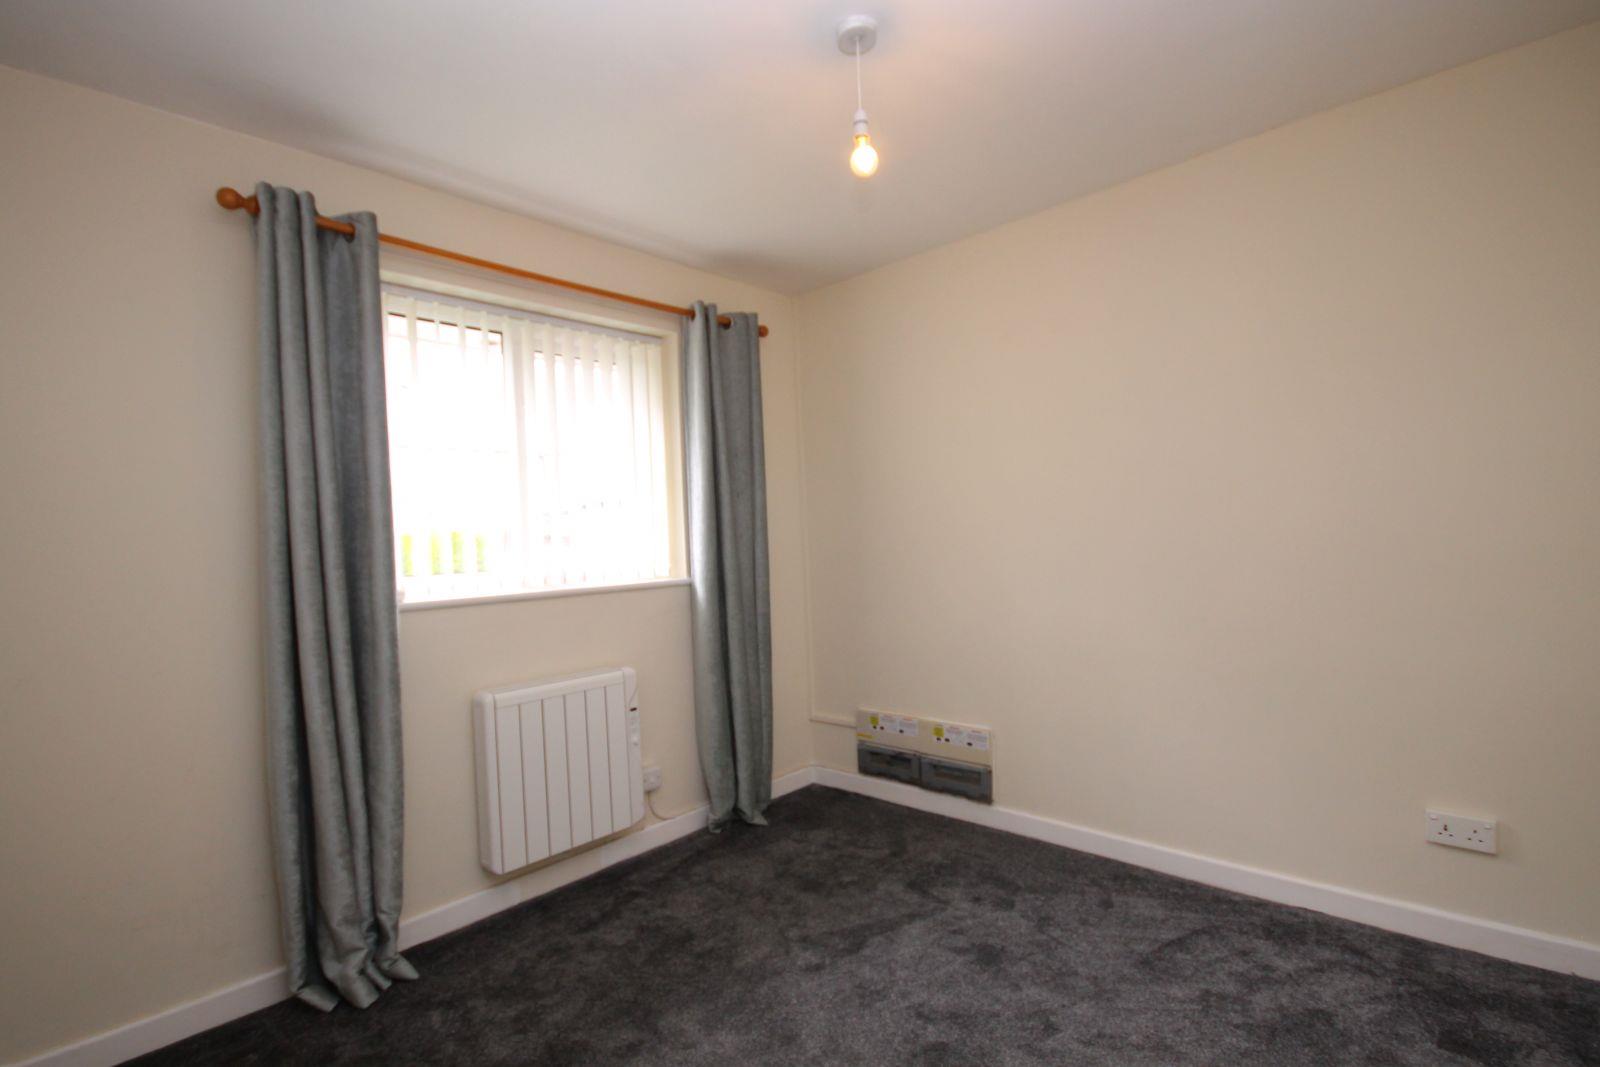
uPVC double glazed window to rear elevation. Electric radiator.
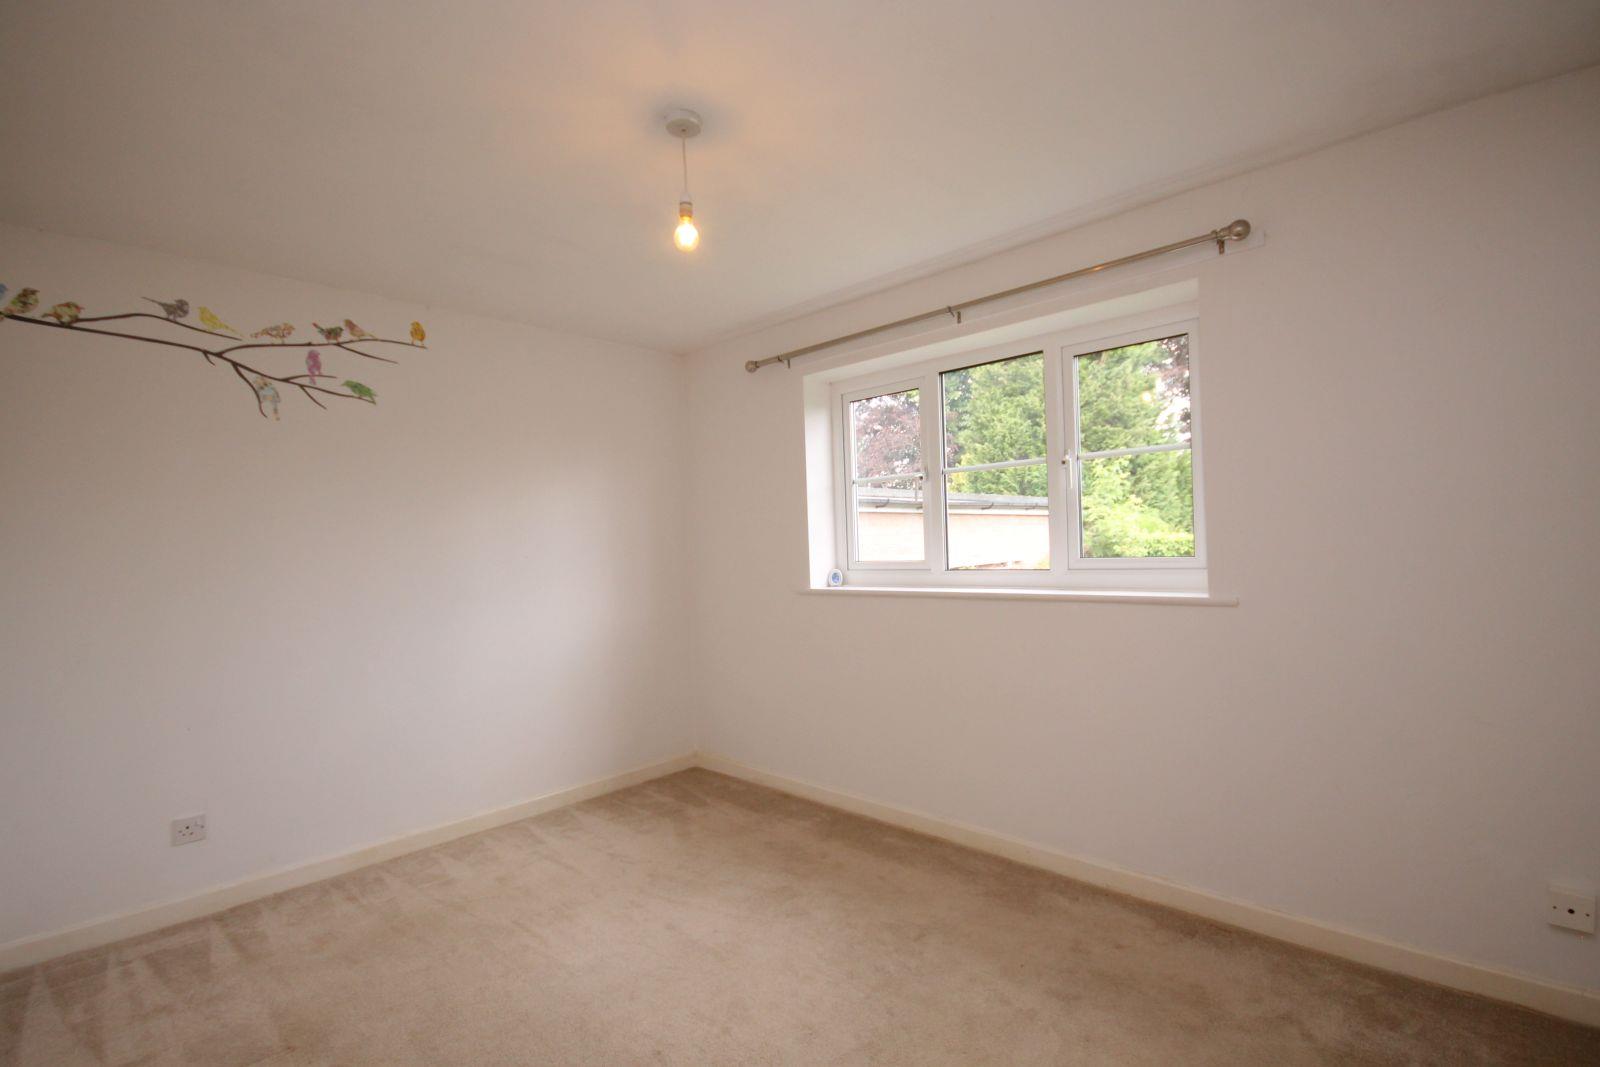
Bedroom Two (3.68 x 2.77 (12'0" x 9'1"))
uPVC double glazed window to rear elevation. Electric radiator. TV point.
Bedroom Three/Office (2.73 x 2.72 (8'11" x 8'11"))
Door from lounge. uPVC double glazed window to front elevation. Electric radiator. Fuse box.
Bathroom
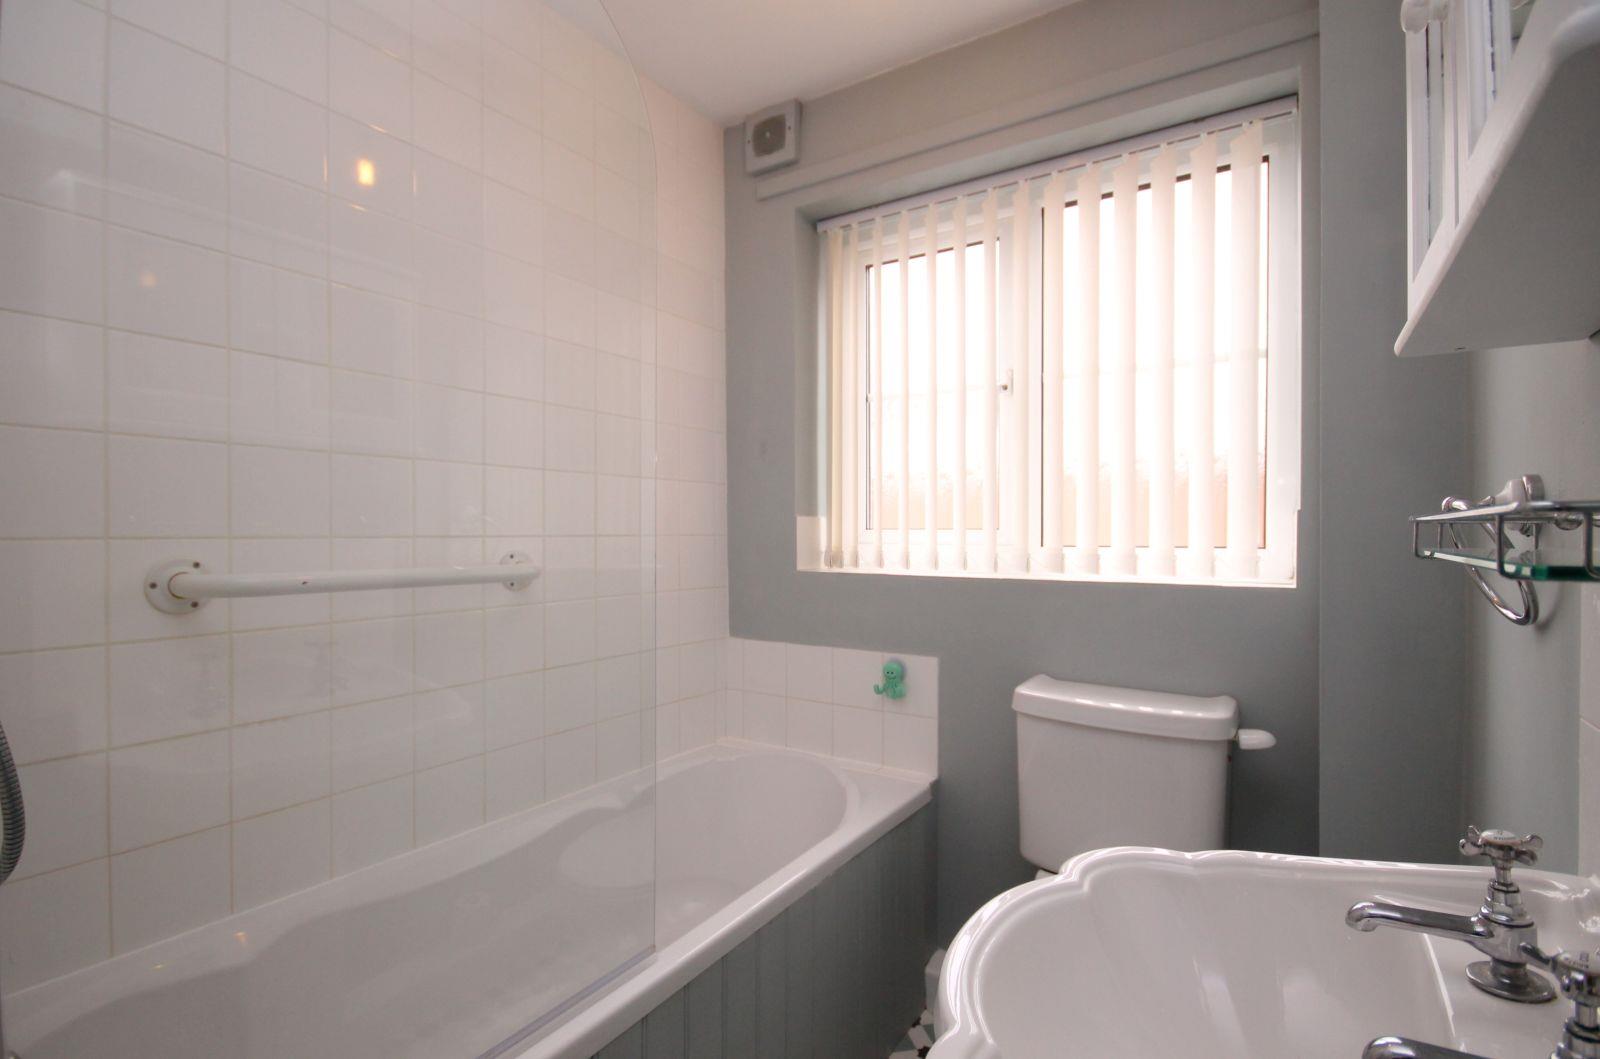
White bathroom suite comprising of panelled bath with shower over and glass shower screen; pedestal wash hand basin; and low level WC. Partly tiled walls. uPVC double glazed window to side elevation. Door opens into built-in airing cupboard with shelving and housing hot water cylinder.
Detached Garage (5.04 x 2.50 (16'6" x 8'2"))
Up and over door. Power and light.
Outside
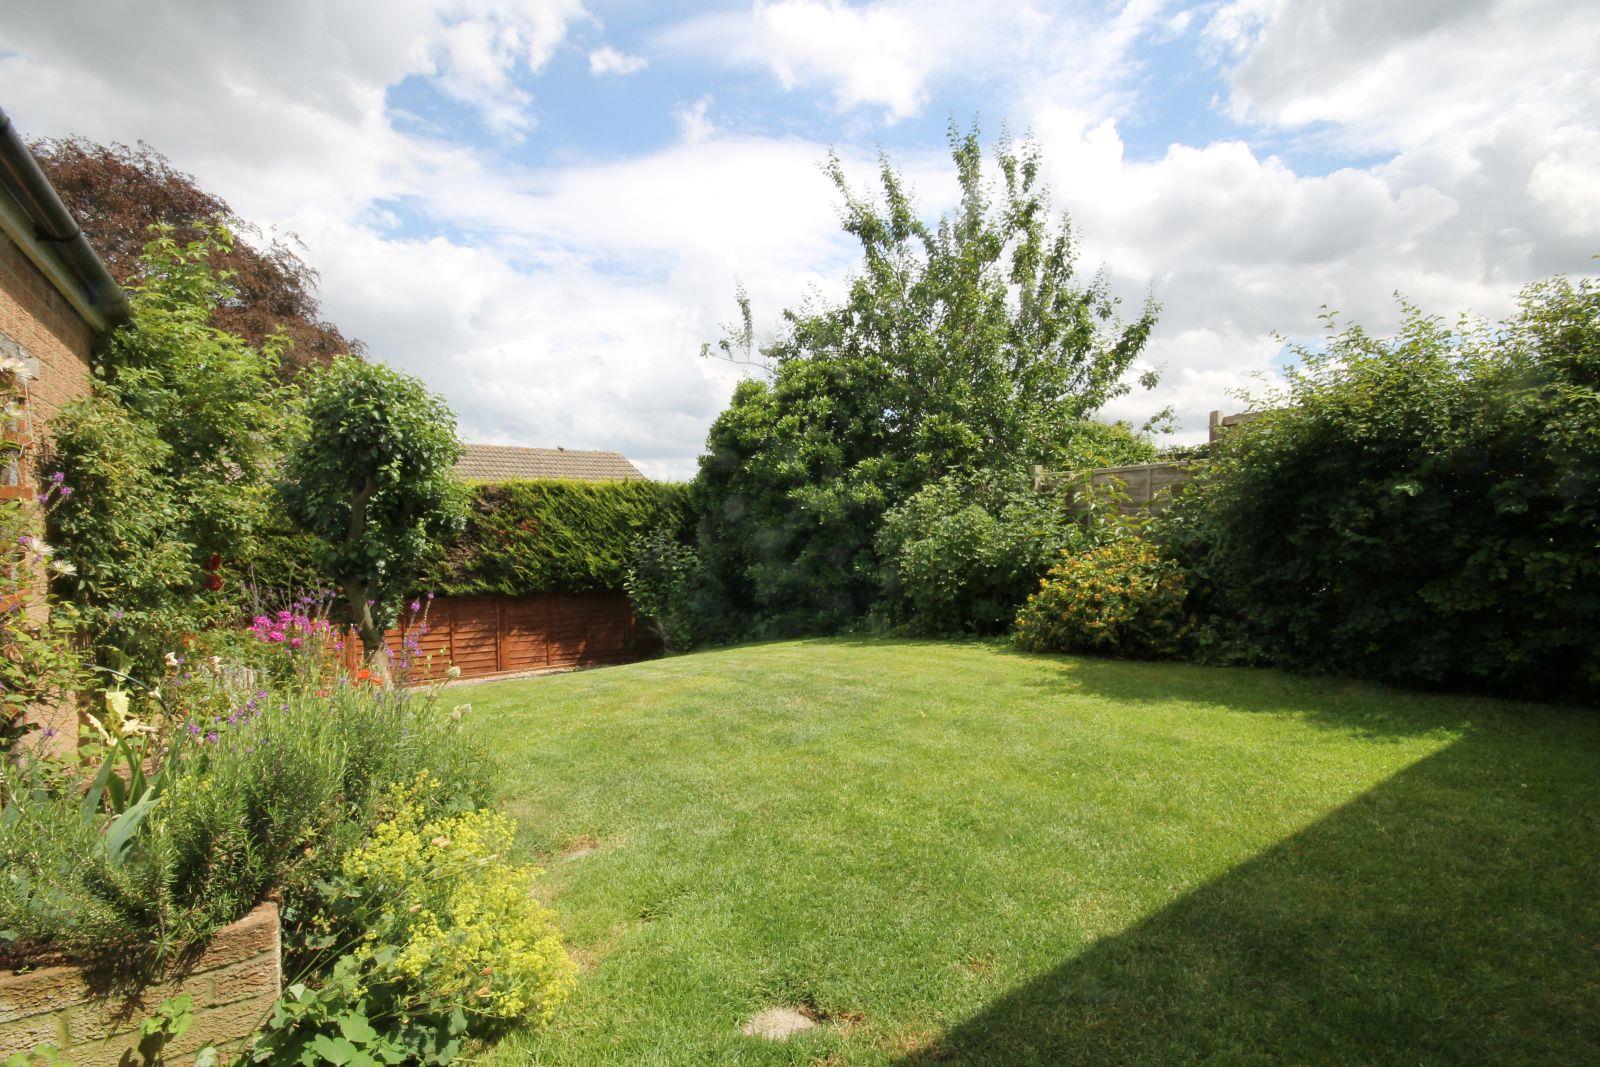
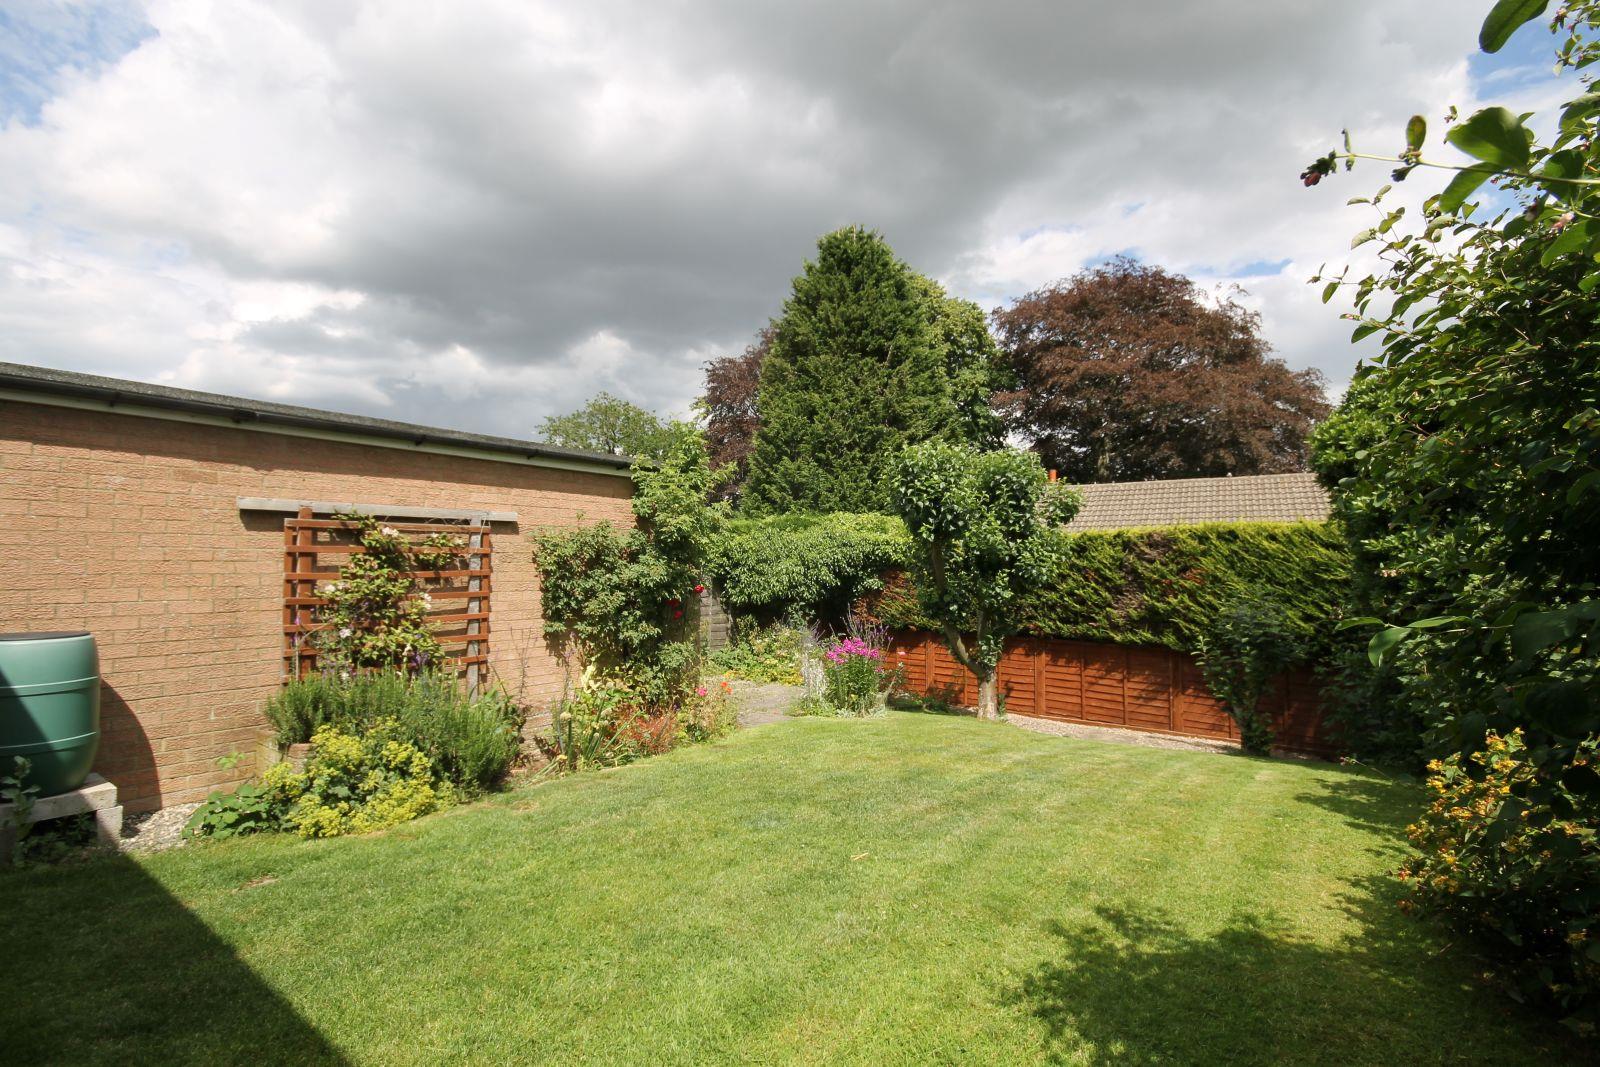
To the front of the property is a small garden mainly laid to lawn with flower borders and a small tree. Low level brick wall to the front boundary. A driveway provides ample off road parking and leads down the side of the property to a detached garage. Outside tap on side elevation. Access from the driveway into a lovely rear garden, which is mainly laid to lawn and with well stocked flower borders and a paved seating area behind the garage. The garden has fenced boundaries with some hedging providing a good degree of privacy.
Viewing & Disclaimer:
Please contact us on 01384 468 121 / 01845 518102 if you wish to arrange a viewing appointment for this property, or require further information.
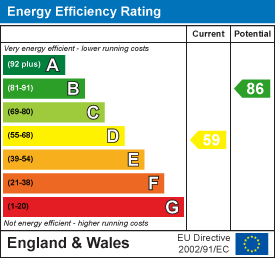
Energy Performance Certificate
Click here to view the Energy Efficiency Rating and Environmental Impact Rating for this property.
Limeswood endeavour to maintain accurate depictions of properties in Virtual Tours, Floor Plans and descriptions, however, these are intended only as a guide and purchasers must satisfy themselves by personal inspection.