6
Flat , Elder View, Northallerton, North Yorkshire, DL6
£750 PCM
2 bedrooms, 1 bathrooms, 1 receptions
Summary:
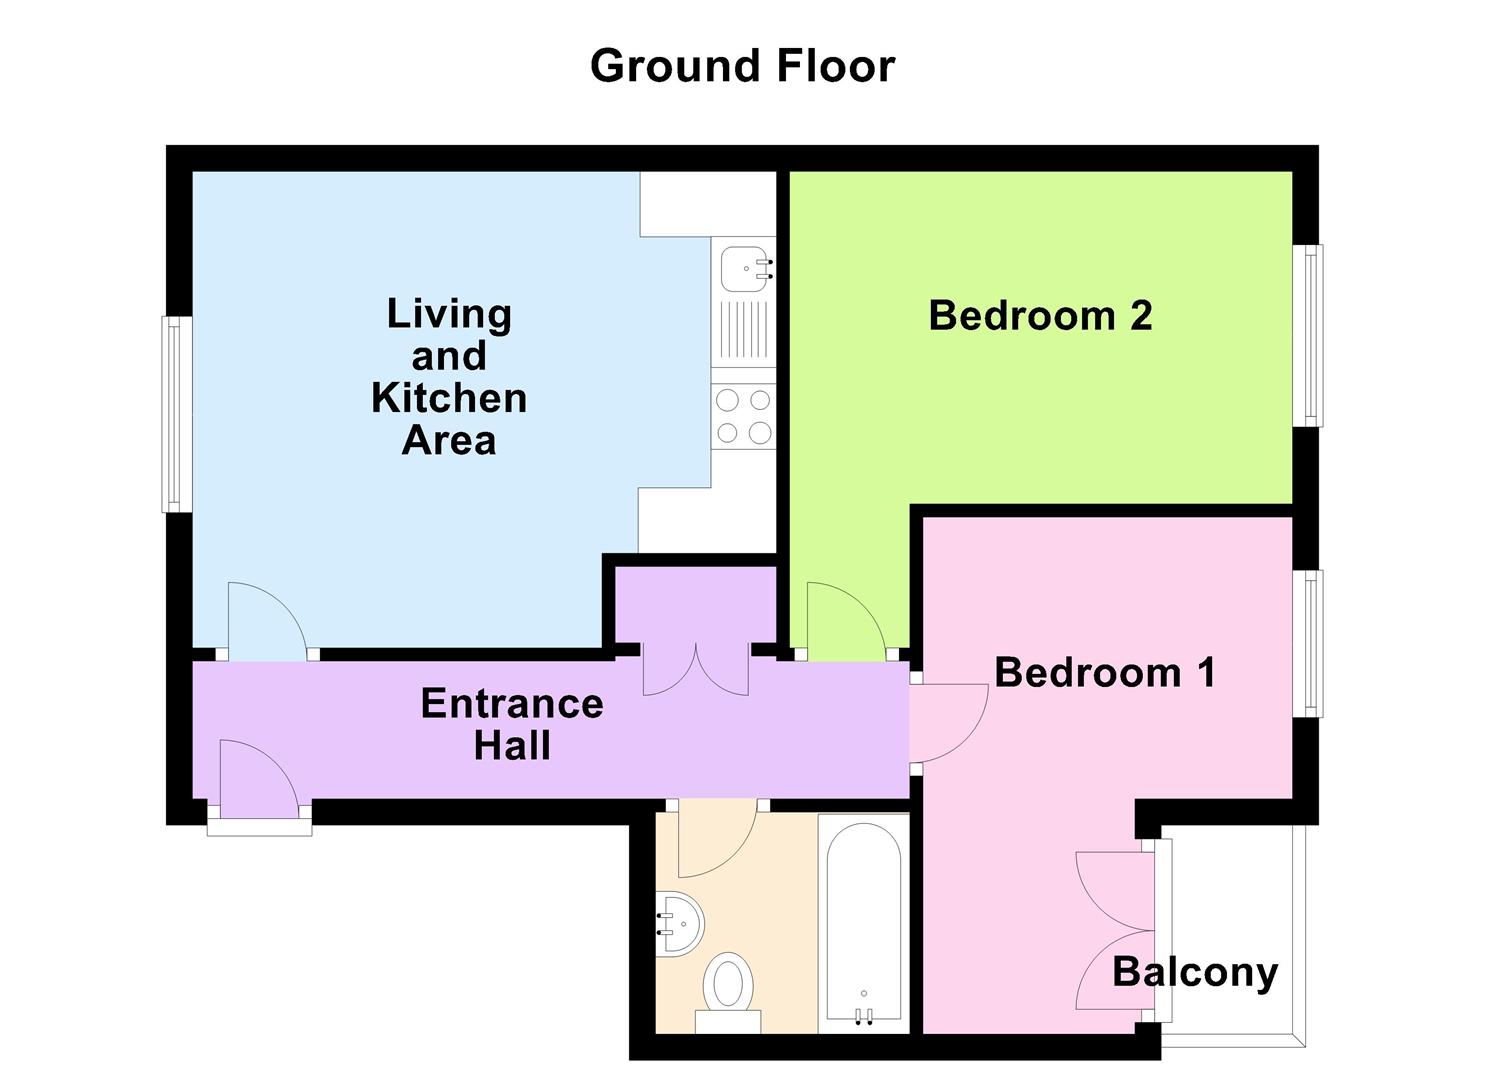
** SECOND FLOOR 2 BED FLAT ** Open plan living and kitchen area | Bathroom with electric shower | Balcony off bedroom | Town centre location | Permit parking availableThe property comprises an entrance hallway, open plan living area and kitchen, main bedroom with balcony, second bedroom, and bathroom.The property benefits from electric heating, uPVC double glazing and telephone entry. The flat has superb access to the town centre being located just of the High Street. In addition, the property is connected for broadband and satellite TV.
Key Features:
- Electric Heating
- UPVC Double Glazing
- Second Floor
- Balcony
- Town Centre Location
- Parking Permit Available
Full Details:
Important Information
Council Tax Band A
Deposit - £750
The deposit is refundable at the end of the tenancy, subject to the property being left in the same condition as when it was taken.
On applying for a property we require a completed application from all persons on the tenancy agreement along with a deposit and photo ID. If a guarantor is required, an application is required from the guarantor along with photo ID.
If you wish to take a tenancy, we require credit, employers, and landlord references. As a rough guide we recommend that the tenant's gross salary is equivalent to at least two and half times the monthly rental income. Tenants are usually required to be prior residents in the UK for at least 6 months. Where a Tenant is unable to meet the required income or credit checks, the Tenant may possibly have a Guarantor agree to underwrite any rent liabilities.
Rent is due in advance. The first month's rent must be paid in advance with cleared funds prior to moving into the property. Further rental payments are due by standing order.
Rent is exclusive of all services and taxes unless otherwise stated.
Where the tenants have requested a change in the tenancy (such as swapping tenants), the landlord will charge a fee of £50 (including VAT) to make this change.
Entrance Hall
Entrance via own doorway into entrance hallway with intercom system. Smoke alarm. Double doors open into built-in cupboard housing hot water tank and fuse box. Heatstore radiator.
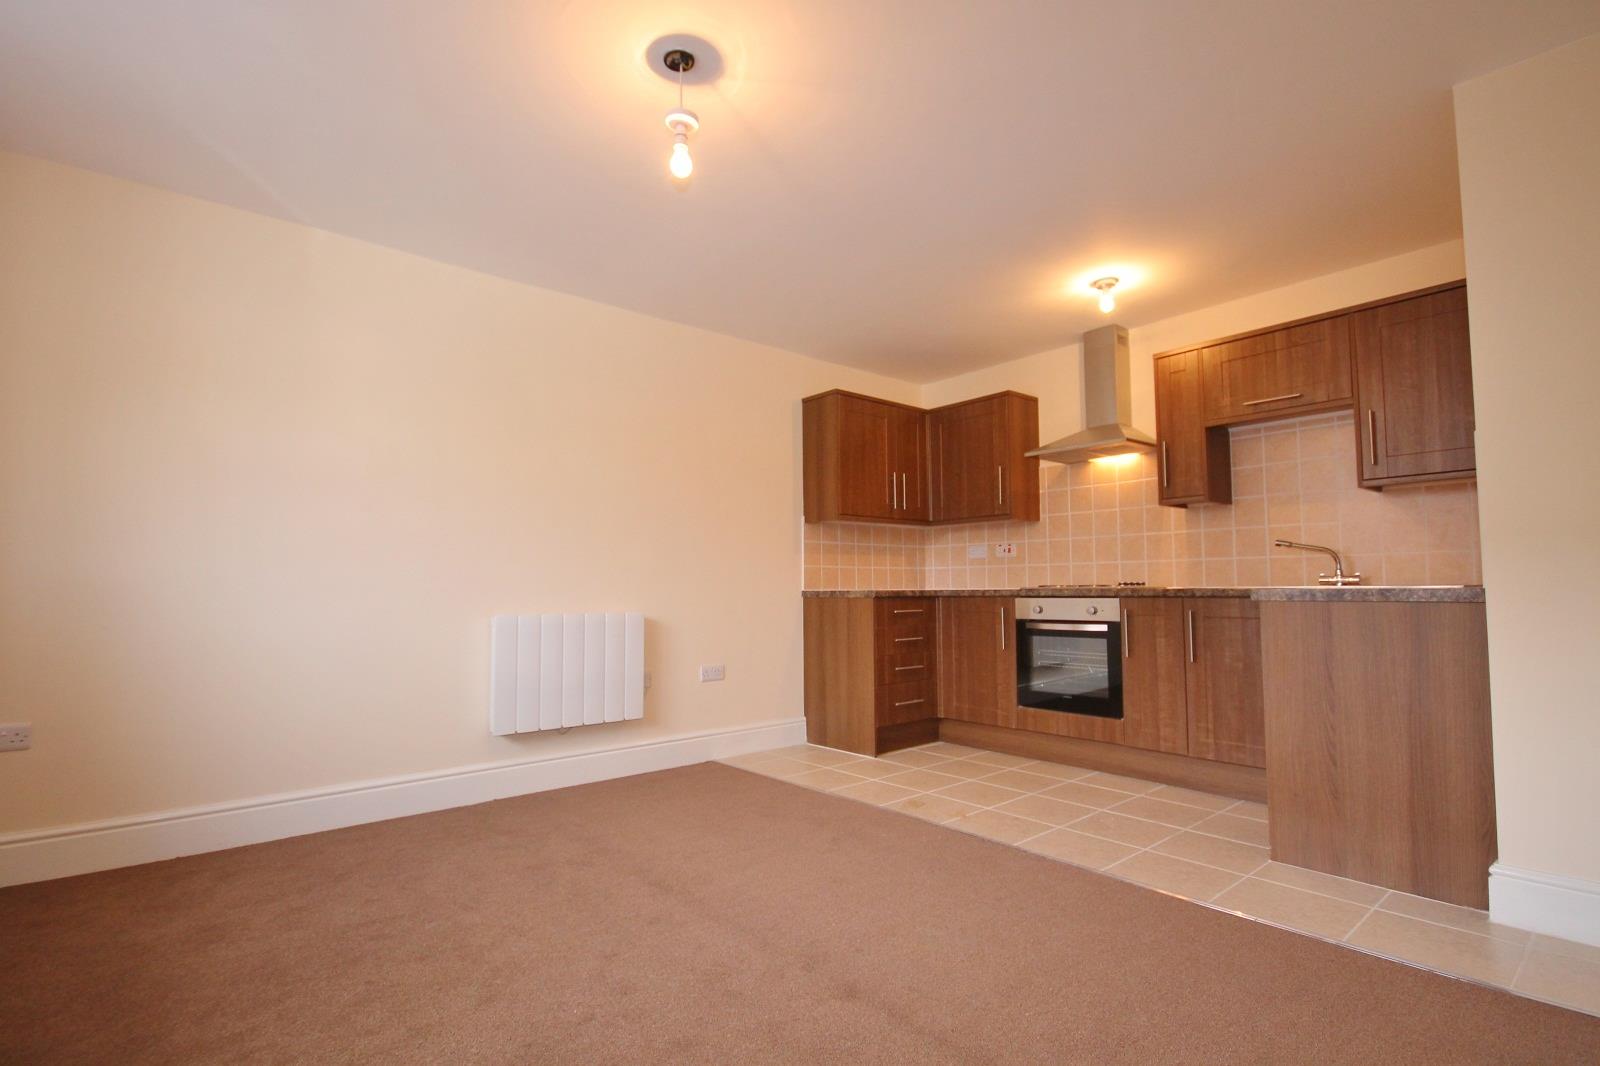
Living Area (3.71 x 2.75 (12'2" x 9'0"))
uPVC double glazed window to front elevation. Heatstore radiator. TV and telephone points.
Kitchen Area (3.85 x 1.81 (12'7" x 5'11"))
Fitted in a range of base and wall mounted units with worktops and tiled splashbacks. Built in electric oven with four ring electric hob and stainless steel extractor hood above. Stainless steel sink unit with mixer tap. Plumbed for automatic washing machine. Tiled floor.
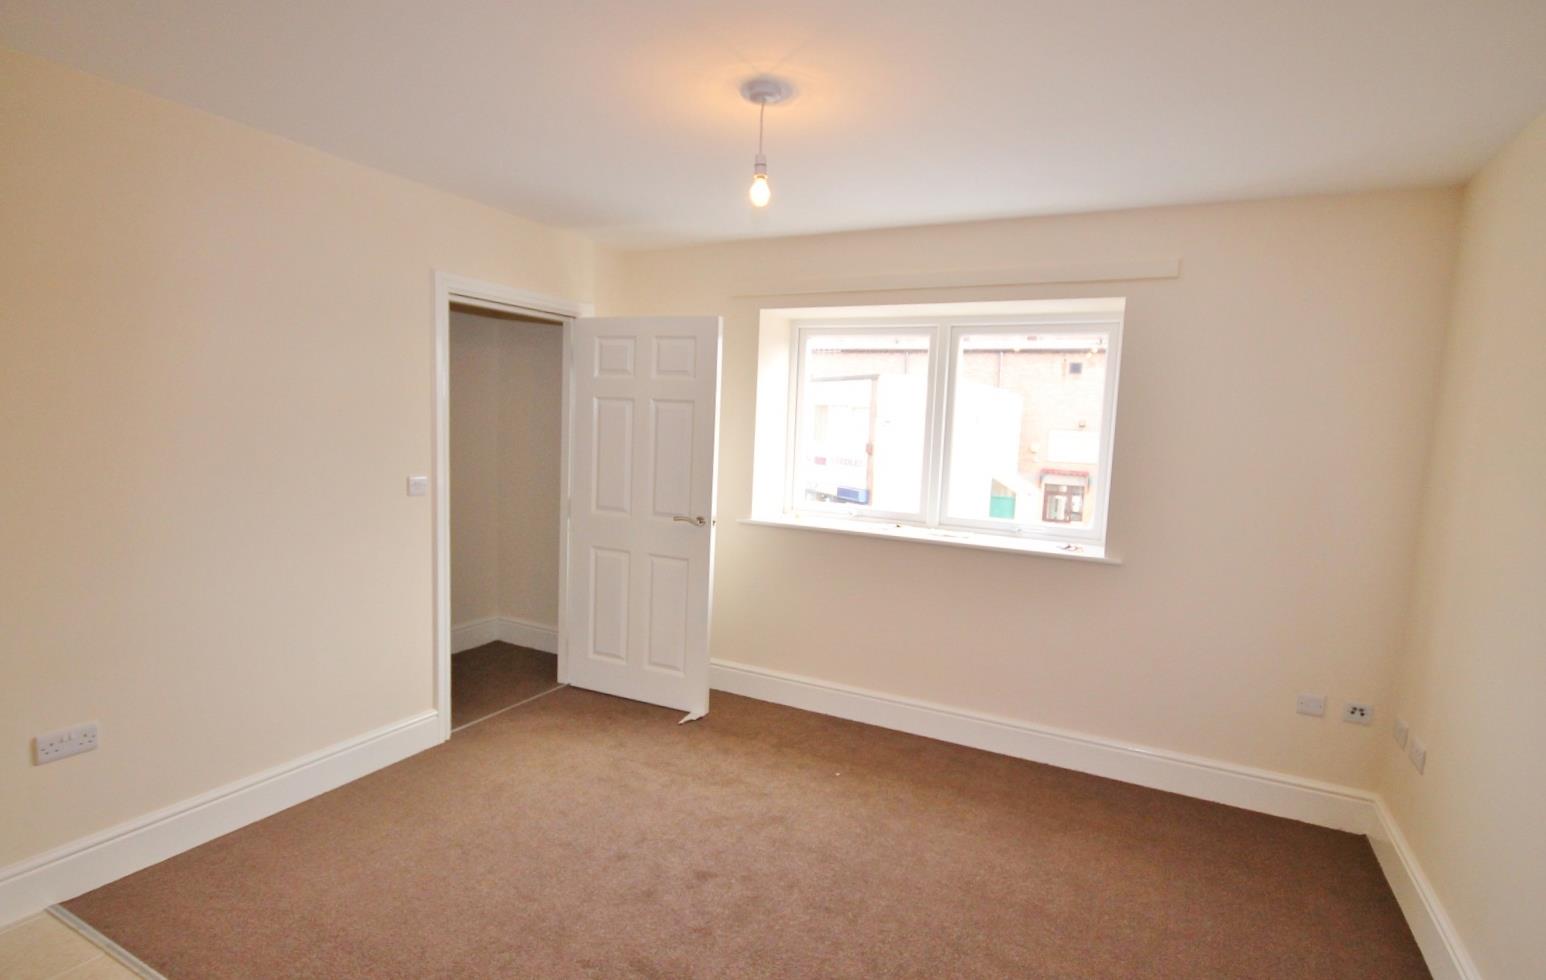
Bedroom One (4.00 x 2.80 (max) (13'1" x 9'2" (max)))
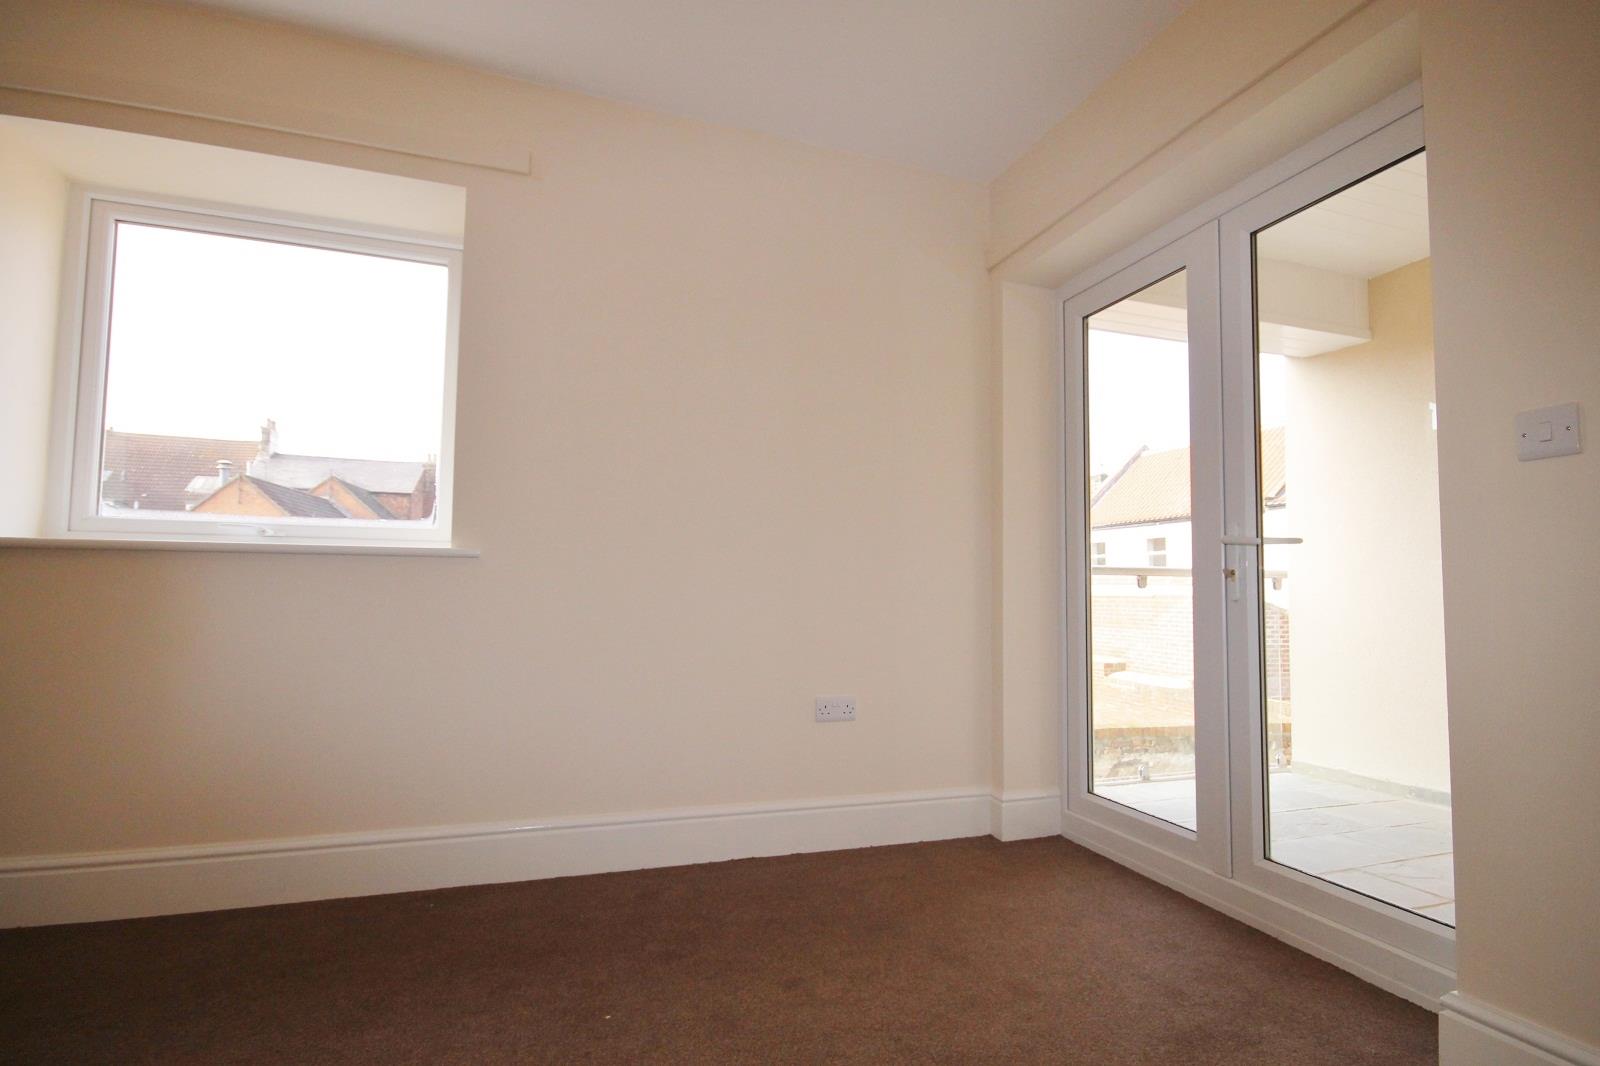
uPVC window to rear aspect. uPVC patio doors leading onto balcony with York stone paving and glass screen. Heatstore radiator.
Bedroom Two (3.85 x 2.54 (12'7" x 8'3"))
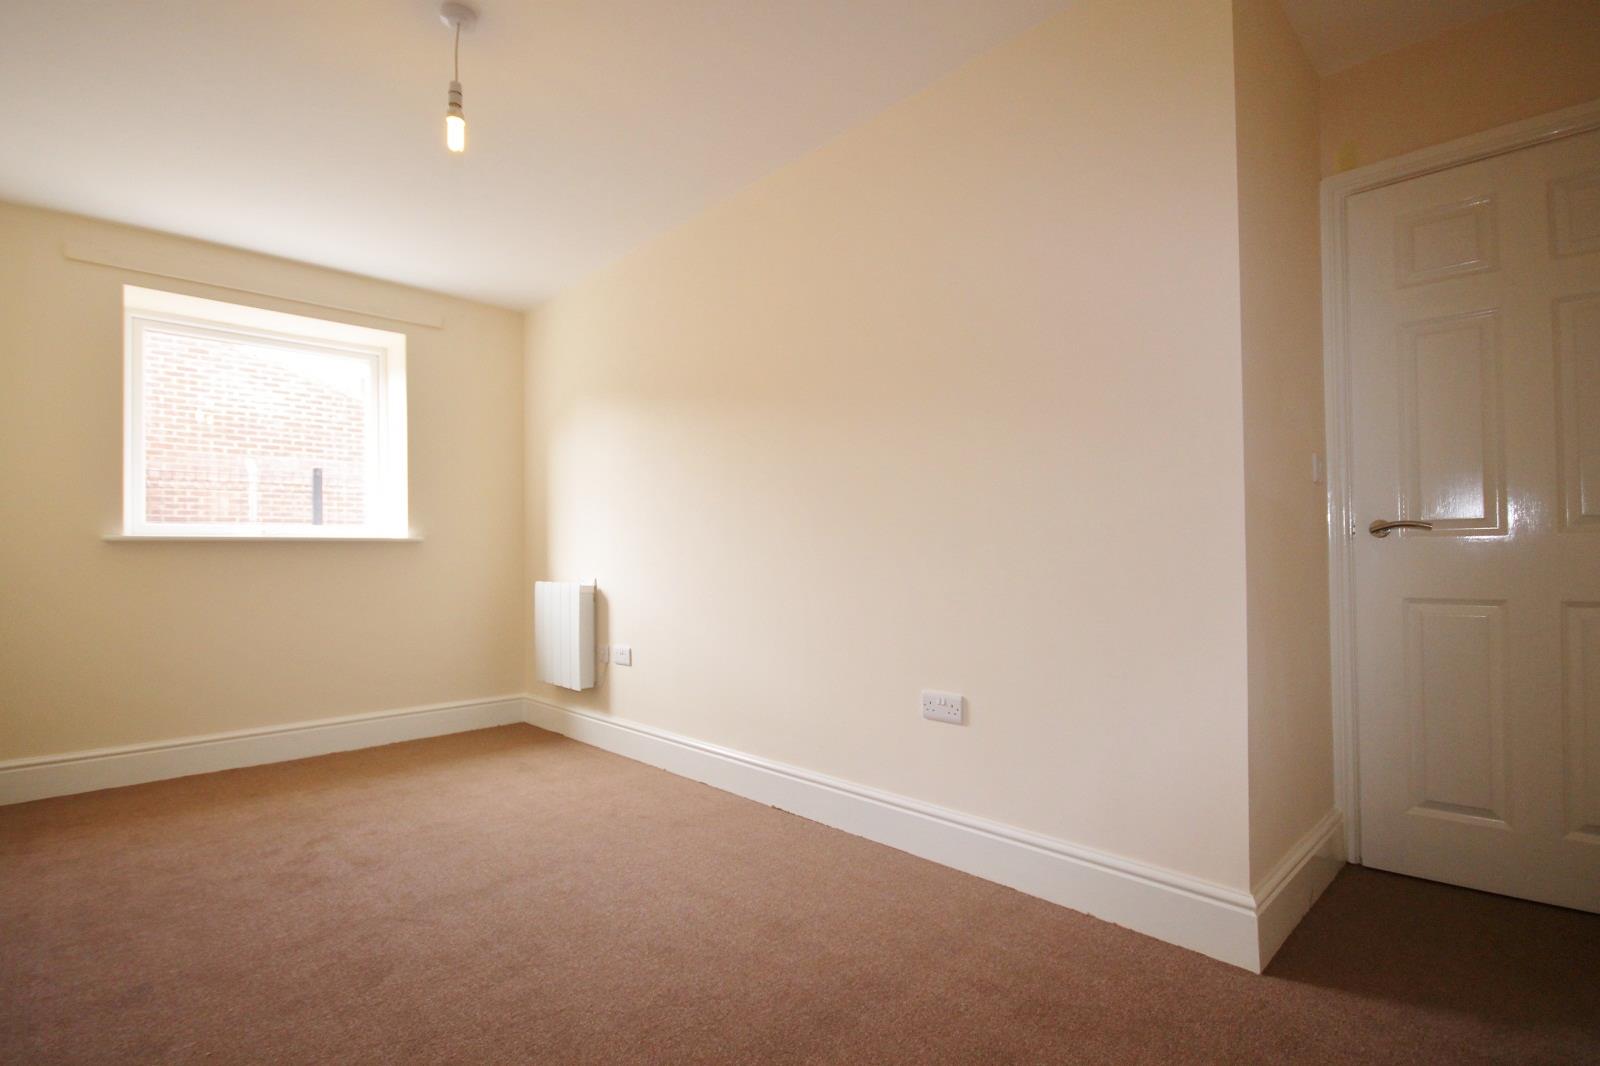
uPVC window to side elevation..Heatstore radiator.
Bathroom
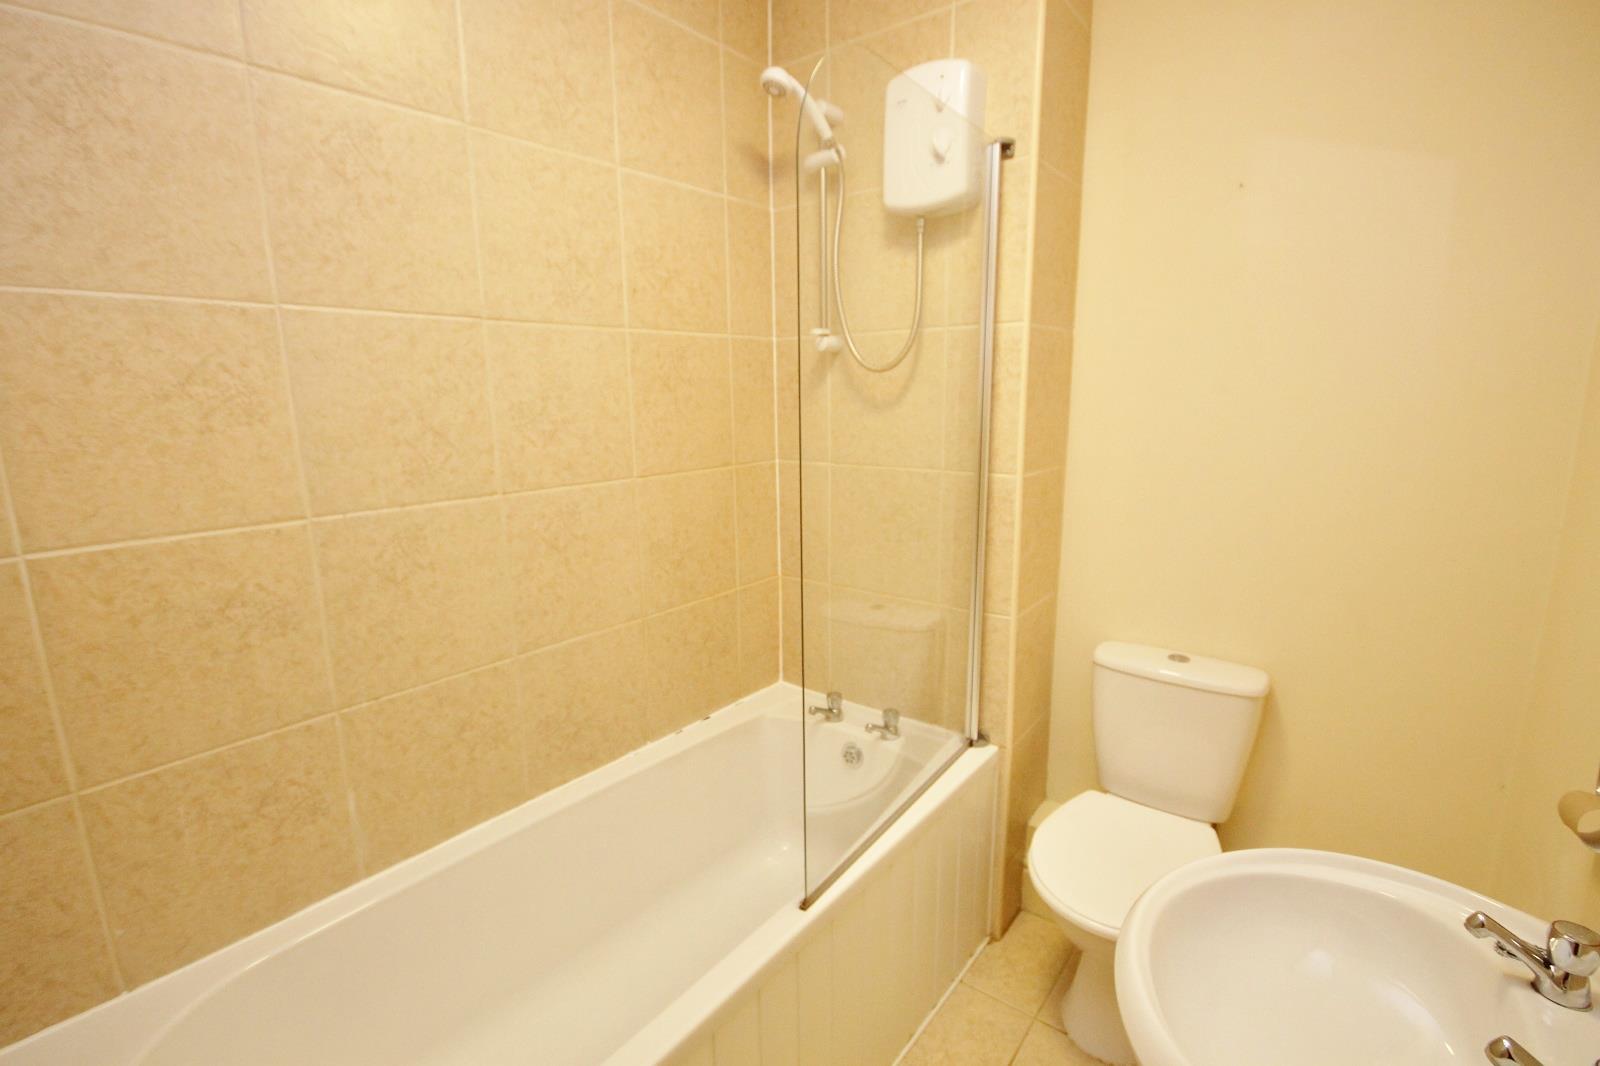
Three piece bathroom suite in white with bath, pedestal wash hand basin, and low level WC. Triton electric shower over bath with glass shower screen. Xpelair fan. Heatstore radiator. Tiled floor.
Outside
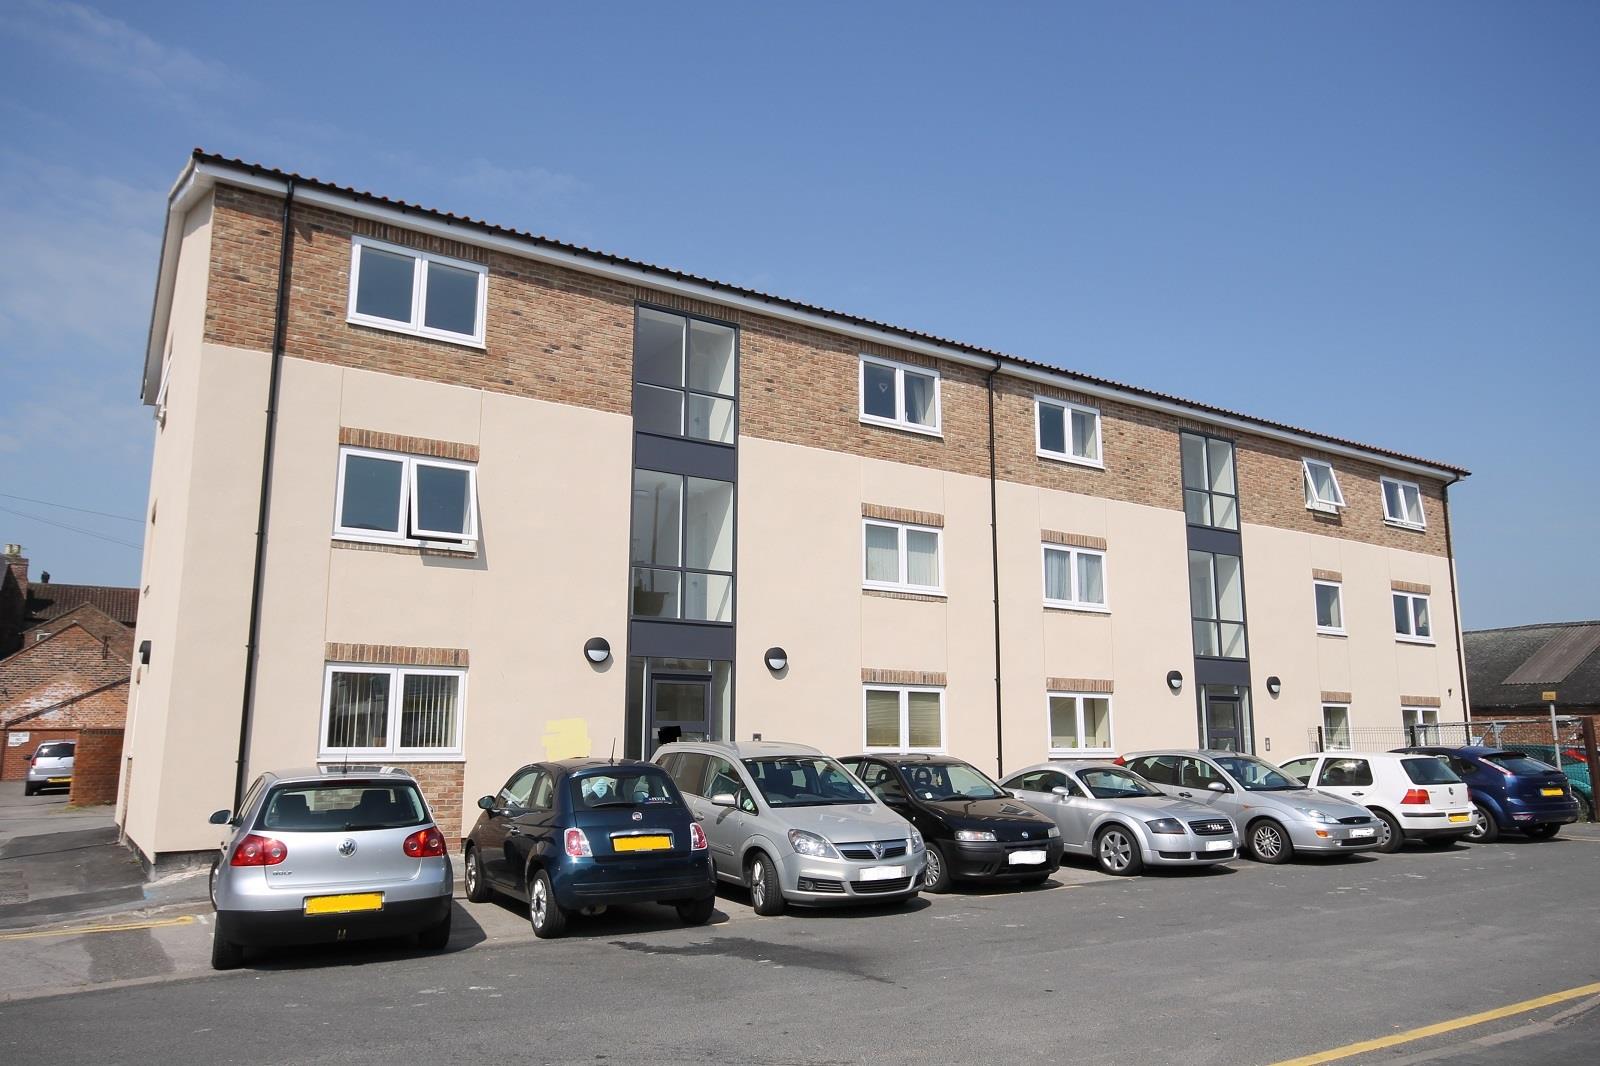
Parking permit available for parking on Elder Road. Bin store to rear of flat.
Viewing & Disclaimer:
Please contact us on 01384 468121 / 01845 518102 if you wish to arrange a viewing appointment for this property, or require further information.
Energy Performance Certificate
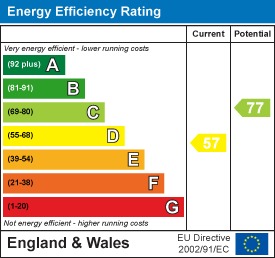
Click here to view the Energy Efficiency Rating and Environmental Impact Rating for this property.
Limeswood endeavour to maintain accurate depictions of properties in Virtual Tours, Floor Plans and descriptions, however, these are intended only as a guide and purchasers must satisfy themselves by personal inspection.